Back

2059 Woodside Park Drive

Woodstock, GA 30188

The Rains Team
call for more info
404-620-4571
Ask a Question
Send to a Friend
Schedule a Showing
Request More Info
More Homes In
Bradshaw Farm
106 Fairway Overlook, Woodstock
4074 Hickory Fairway Drive, Woodstock
1039 Avery Creek Drive, Woodstock
Smart Mortgage Options
Dalton Carter
Lender
Lic. 1566538
Office:
Direct: 678-425-4140
AP Mortgage
340 Jesse Jewell Parkway
Suite 500A
Gainesville, GA 30501
Apply for a Loan
For Sale
MLS Number 10844965
4 Bedrooms
3 Bathrooms
1 Half Baths
3,481 Square Feet *estimated
Summary of 2059 Woodside Park Drive
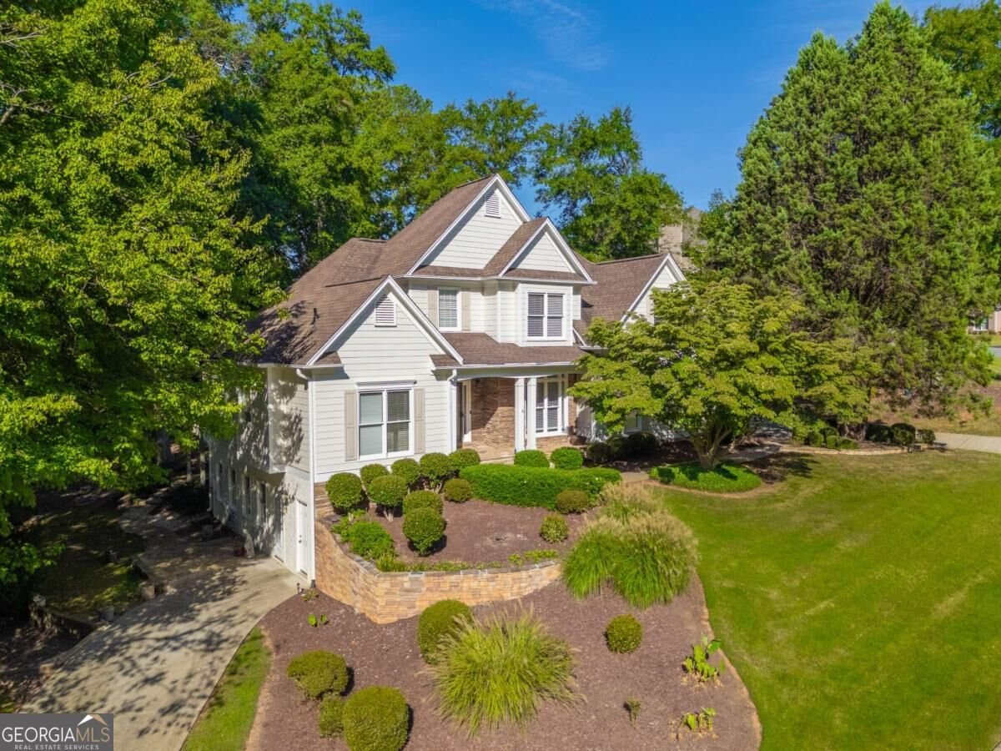
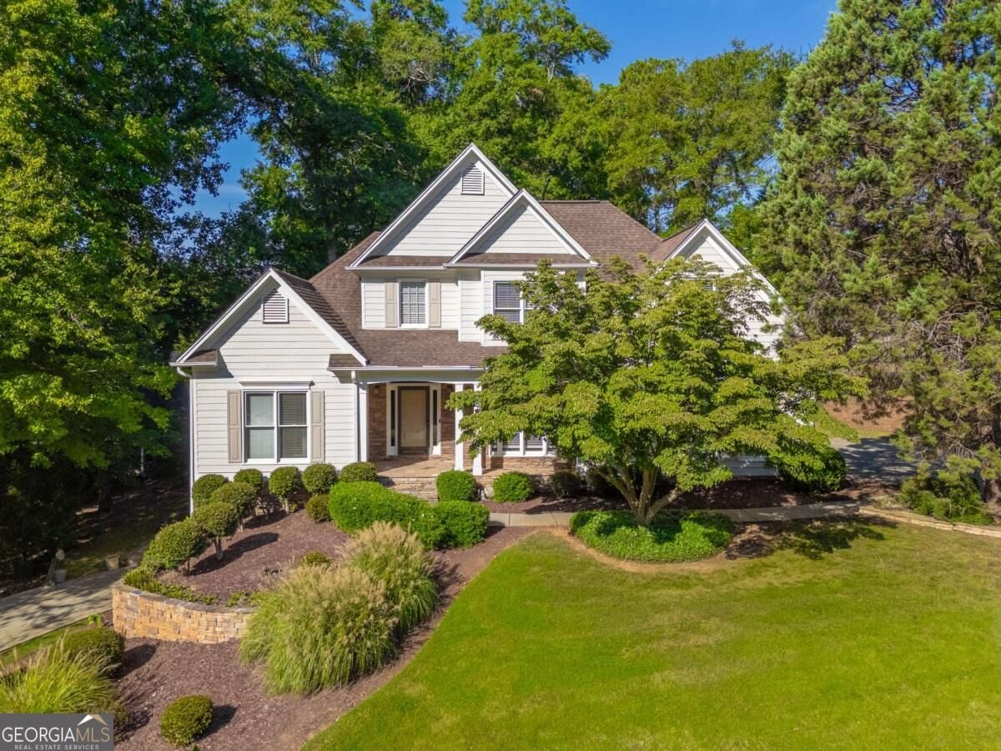
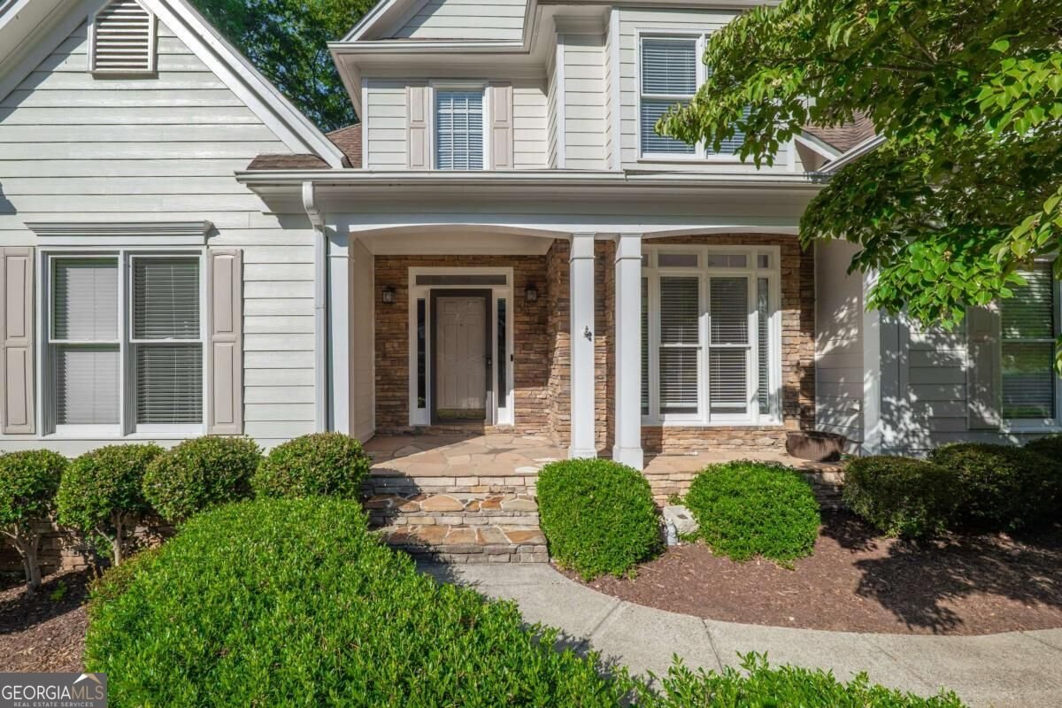
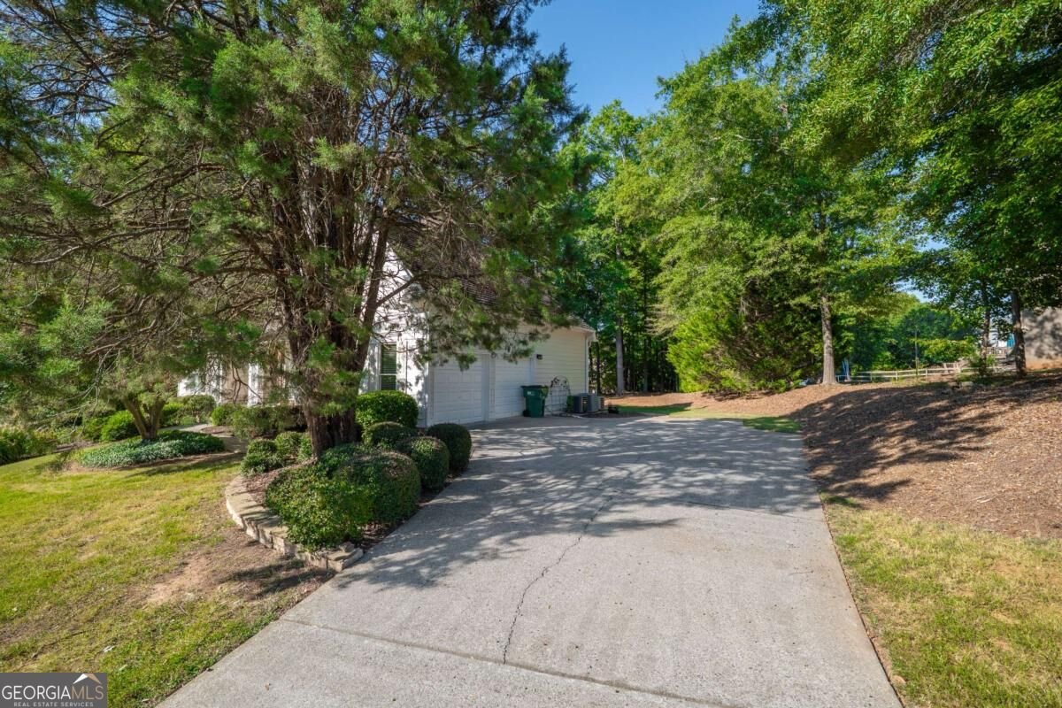
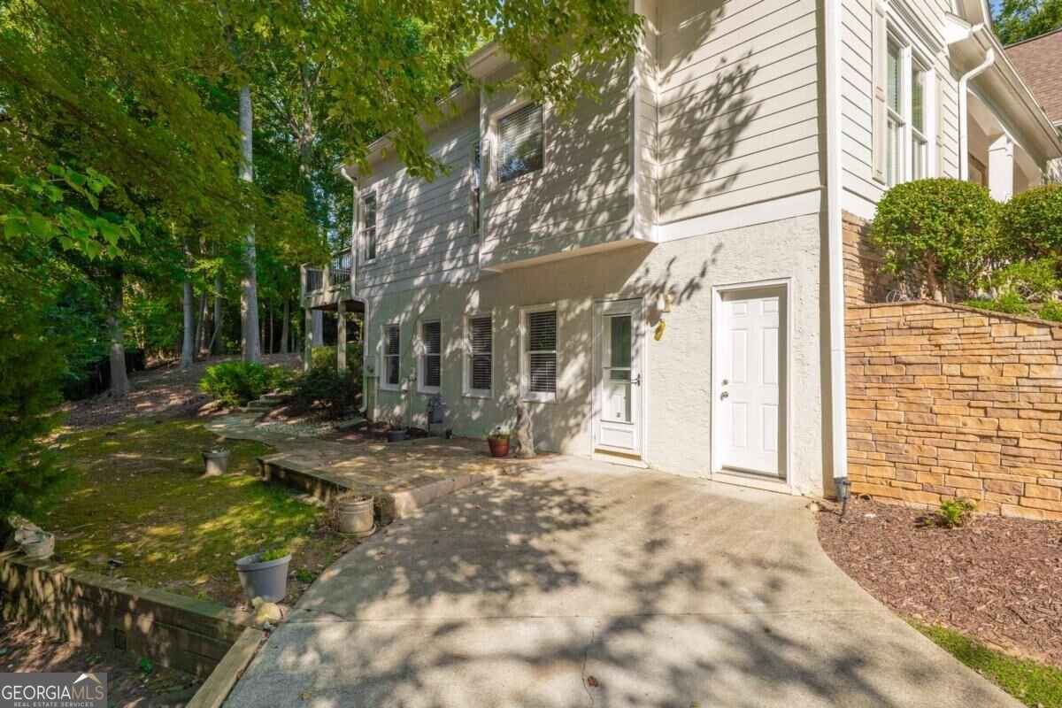
Original owner and well maintained, this Bradshaw Farm Beauty will be one to see! This large home offers the space, flexibility, and lifestyle that is so hard to find! Featuring 4 bedrooms and 3.5 bathrooms, with finished in-law suite basement, this home is designed for comfortable everyday living with the PRIMARY SUITE conveniently located on the MAIN LEVEL. High ceilings and light fills in from every room. Spacious living room and kitchen, make a great layout. Beautiful and redone back deck overlooks the quiet and level backyard with stone veranda. Upstairs has three large bedrooms and shared full bathroom. But what truly sets this property apart is the finished terrace level, which offers a separate living space complete with its OWN PRIVATE ENTRANCE AND SEPARATE DRIVEWAY/PARKING. The terrace-level space has previously worked beautifully for both a family member and a long-term occupant, thanks to the ability to come and go independently without interfering with the main household. Located in beautiful Bradshaw Farm, you'll enjoy one of Cherokee County's most established amenity-rich communities, featuring neighborhood pools, tennis, playgrounds, basketball and volleyball, a clubhouse, swim team and an active community atmosphere. Golf enthusiasts will love having the 27-hole Golf Club at Bradshaw Farm right in the neighborhood. With a primary suite on the main level, a finished terrace level with its own driveway and entrance, and an incredible Bradshaw Farm location, 2059 Woodside Park Drive offers a combination of space and versatility you simply don't find every day.
Welcome home to this spacious 4-bed, 3-bath residence nestled in Bradshaw Farm in Woodstock, GA. Inside, the home offers 3,481 square feet of finished living space, giving plenty of room for everyday living and easy entertaining. The kitchen was planned for both everyday meals and special occasions, with plenty of room to cook, serve, and connect. Open concept living and dining spaces create a comfortable setting for gatherings of all kinds. The outdoor space includes approximately 0.41 acres, ideal for gardening, outdoor activities, or simply enjoying the seasons. The property includes parking available for multiple vehicles, offering convenience for residents and guests. Bradshaw Farm offers a well established community setting in Woodstock with convenient access to local shopping, dining, and major routes. With only a few days on the market, this property is a must see for buyers watching the area. Currently offered at $640,000, this home delivers a strong combination of space, condition, and location.
Show more
2059 Woodside Park Drive - Map & Directions
view in Google Maps
Facts & features
School District Information
High School
Middle School
Elementary School
Additional Information about
Bradshaw Farm
Association
Yes
Association Fee
$875
Initiation Fee
$875
Association Fee Includes
Swimming
Tennis
Community Features
Clubhouse
Golf
Pickleball Court(s)
Playground
Pool
Sidewalks
Swim Team
Tennis Court(s)
Walk To Schools
Walk To Shopping
Neighborhood Tennis
Yes
Neighborhood Golf
Yes
Neighborhood Pool
Yes
Additional Information about
2059 Woodside Park Drive
County
Neighborhood
Year Built
1998
Appliances
Dishwasher
Microwave
Refrigerator
Washer
Architectural Style
Traditional
Basement
Bath/Stubbed
Exterior Entry
Interior Entry
Partial
Construction Materials
Concrete
Stone
Cooling
Ceiling Fan(s)
Central Air
Fireplace Features
Factory Built
Family Room
Gas Starter
Flooring
Carpet
Hardwood
Heating
Forced Air
Natural Gas
Home Warranty
No
Interior Features
Double Vanity
High Ceilings
In-Law Floorplan
Master On Main Level
Split Bedroom Plan
Tray Ceiling(s)
Vaulted Ceiling(s)
Walk-In Closet(s)
Kitchen Features
Breakfast Area
Breakfast Bar
Kitchen Island
Laundry Features
Laundry Closet
Levels
Three Or More
Patio and Porch Features
Deck
Selling Status
Resale
Roof
Composition
Rooms
Family Room
Laundry
Office
Security Features
Carbon Monoxide Detector(s)
Smoke Detector(s)
Sewer Type
Public Sewer
Total Finished Area
3,481
Total Fire Places
1
Utilities
Cable Available
Electricity Available
Natural Gas Available
Sewer Available
Underground Utilities
Water Available
Water Source
Public
Window Features
Double Pane Windows
Master on the Main
Yes
Land Information
Lot Size
Less than .5 Acres
Lot Features
Level
Sloped
Lot Size Estimated
0.41
Water Front Features
No Dock Or Boathouse
Garages and Parking Information
Parking Total
3
Parking Features
Garage
Kitchen Level
Side/Rear Entrance
Tax Information
Taxes
$1,245
Tax Year
2025
Tax ID Number
15N27B-00000-173-000
Show more
listed by real estate agent justin morgan and exp realty