Back

2722 Beecher Drive

Austell, GA 30106

The Rains Team
call for more info
404-620-4571
Ask a Question
Send to a Friend
Schedule a Showing
Request More Info
Smart Mortgage Options
Dalton Carter
Lender
Lic. 1566538
Office:
Direct: 678-425-4140
AP Mortgage
340 Jesse Jewell Parkway
Suite 500A
Gainesville, GA 30501
Apply for a Loan
For Sale
MLS Number 10882333
3 Bedrooms
2 Bathrooms
0 Half Baths
2,000 Square Feet *estimated
Summary of 2722 Beecher Drive
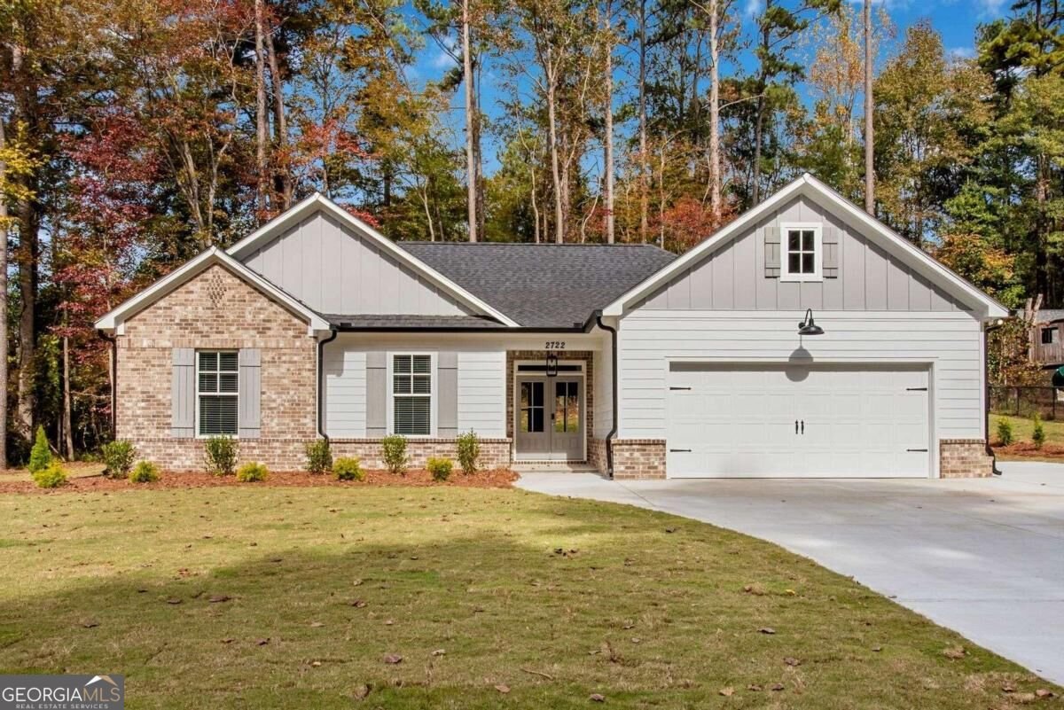
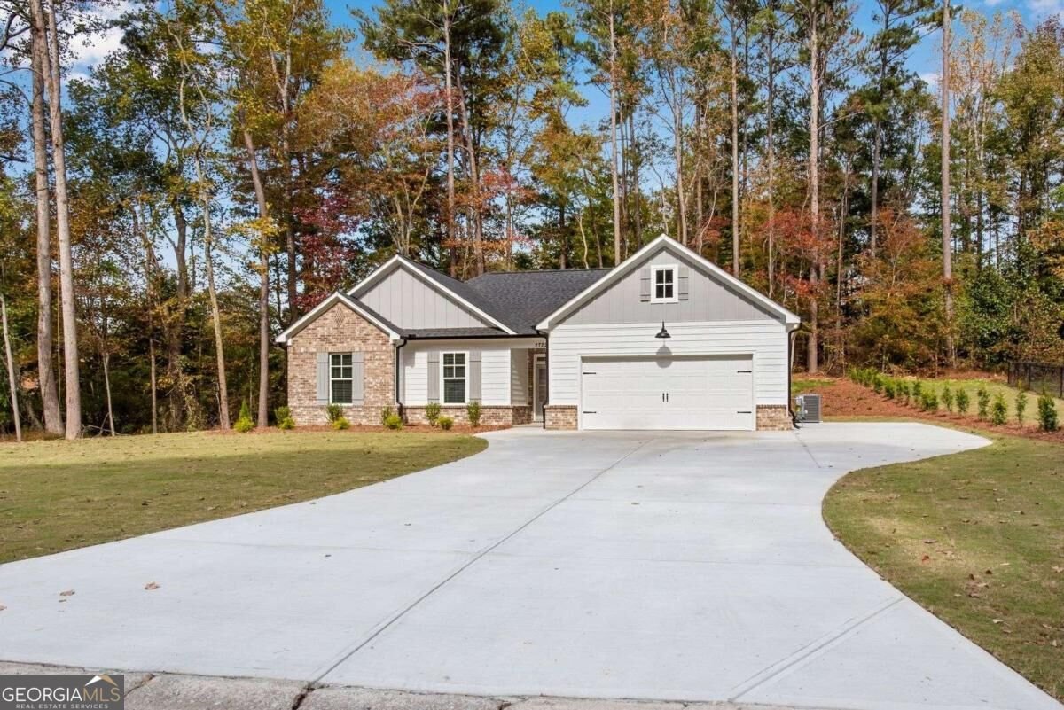
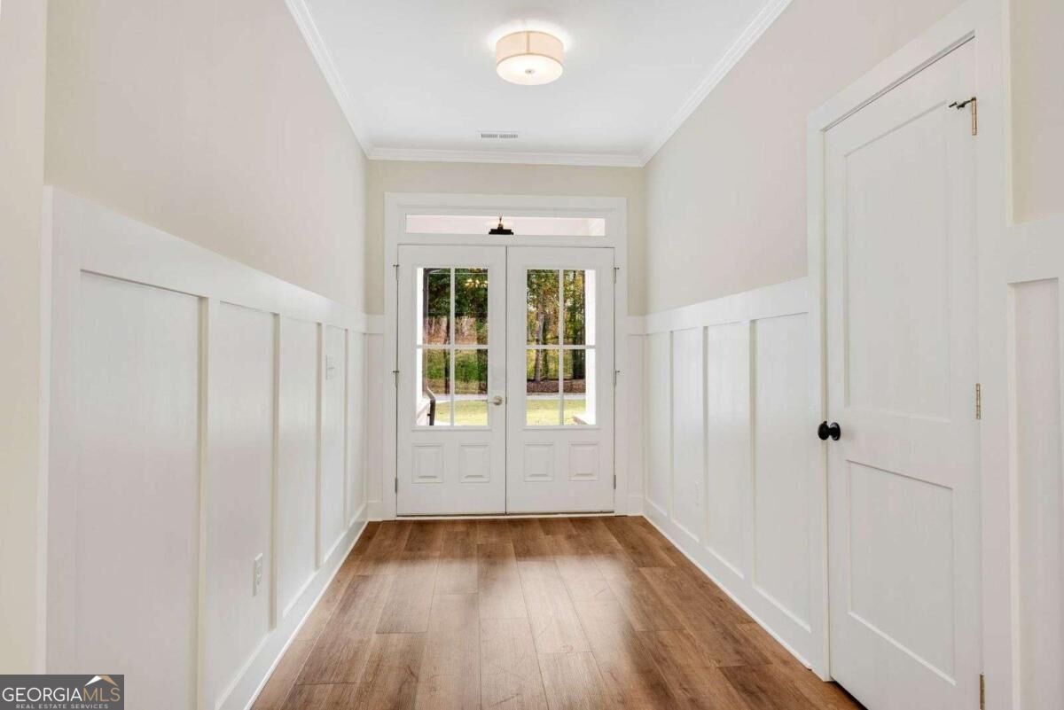
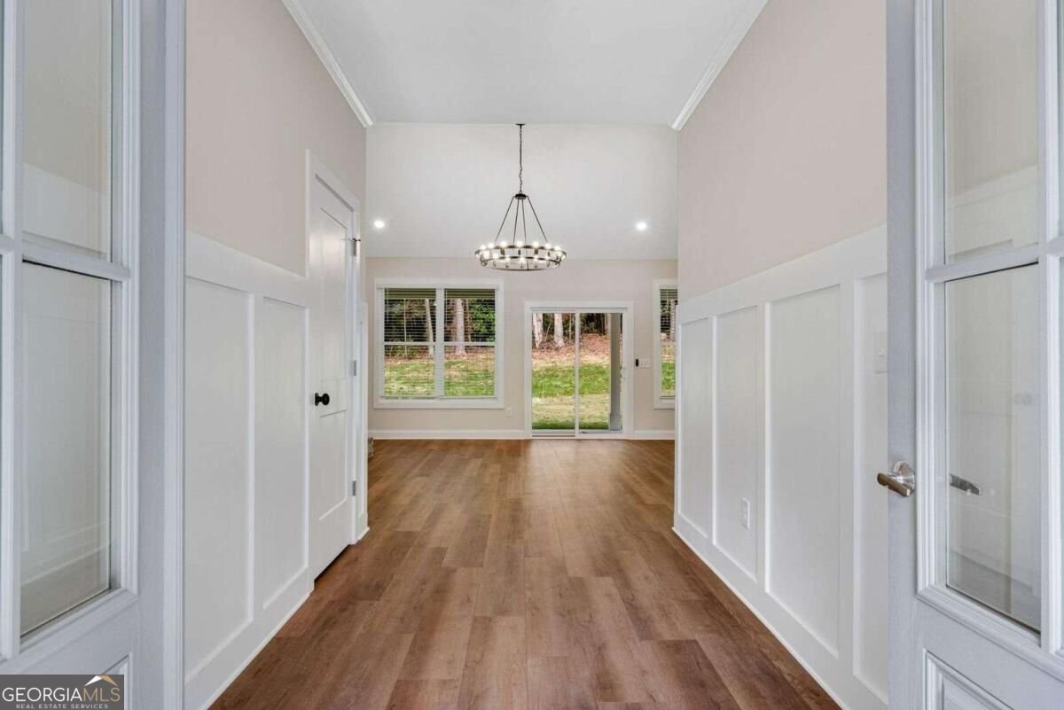
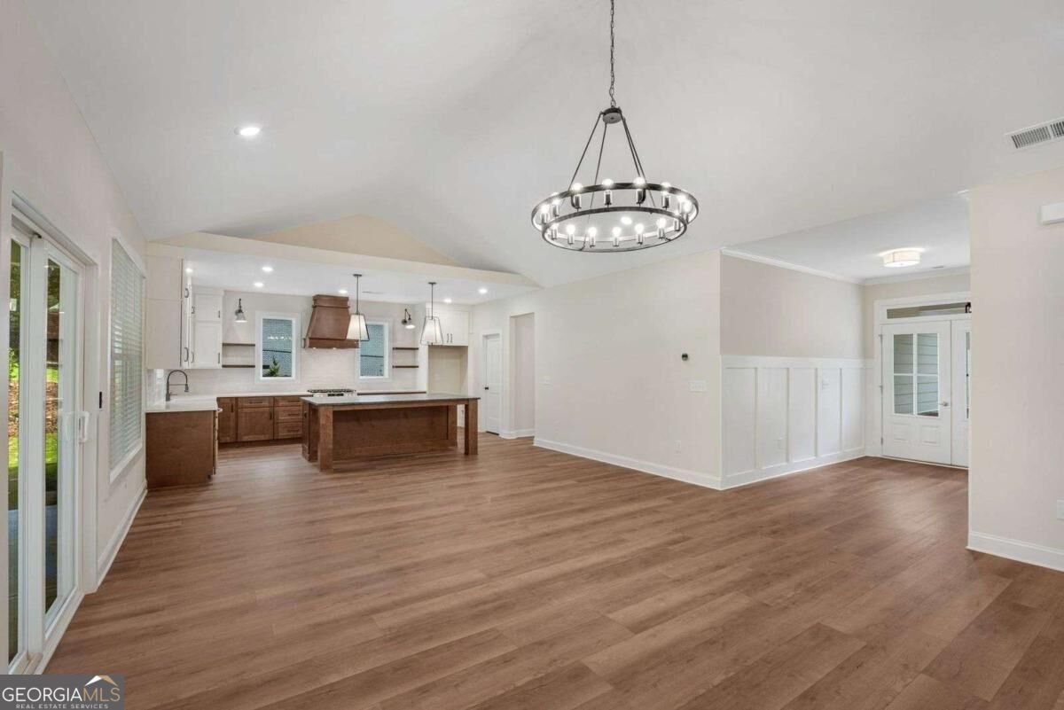
Charming new construction 1 level ranch home with 2-car garage, flat extended driveway, stunning vaulted ceilings, a gorgeous high-end kitchen nestled on a level grassy lot in an established tree-lined neighborhood with NO HOA! The exterior pairs rich brick with board-and-batten gray & white siding with all new fresh sod! Step inside through elegant double doors into a stunning foyer adorned with wainscoting & warm 7.5-inch wide plank LVP floors! An abundance of windows throughout fills the home with natural light and gives you a scenic view to the private backyard! The home flows seamlessly from the foyer into a sweeping living room featuring vaulted ceiling, a beautiful brick fireplace, & the heart of the home! The designer chefCOs kitchen is anchored by an oversized island with leathered dark stone countertops, a statement custom built wooden range hood, sleek stainless-steel appliances, sophisticated dual-tone cabinetry in white and warm walnut with upper cabinets reaching the ceiling, white quartz counters, floating shelves, pendant lighting, a large dedicated walk-in pantry, & a farm sink w/ window that overlooks the backyard! Sliding exterior door leads to the covered back porch perfect for entertaining & a great backyard for play or relaxation! Through the kitchen near the garage entry is a built-in mudroom with floor-to-ceiling custom cabinetry cubbies, iron hooks, & seating bench that makes staying organized & bringing in groceries a breeze. Additionally, a lovely laundry with more built-in cabinetry and butcher block folding countertop completes the space. Make your way to the spacious primary suite that features a tray ceiling, its own exterior door out to the covered back porch, and stunning spa-like primary bathroom with barn door entry, private water closet, floating tub, gorgeous frameless tiled glass shower, double vanity, and a spacious walk-in closet! At the front of the home there are two additional bright bedrooms that share the full hallway bathroom perfectly positioned for easy guest access! Conveniently located in West Cobb County near downtown Austell, Powder Springs, & Mableton, this home has easy access to shopping, dining, and near-by parks like Silver Commet Trail and Mud Creek Soccer Complex! Enjoy easy routes to major traveling highways such as I-20, I-285, Austell Rd, & East West Connector. If you are looking to simply move-in, this home will be the right one!
Welcome to 2722 Beecher Drive in Ewing Heights, where this thoughtfully designed 3-bed, 2-bath home is ready for its next chapter. Thoughtfully planned, the interior provides 2,000 square feet of finished living space with an open, livable feel from room to room. The kitchen was planned for both everyday meals and special occasions, with plenty of room to cook, serve, and connect. Open concept living and dining spaces create a comfortable setting for gatherings of all kinds. Outside, the property offers approximately 0.65 acres, giving ample room to relax, play, or plan future outdoor projects. With parking available for multiple vehicles, the home provides flexible options for families and visitors. Ewing Heights offers a well established community setting in Austell with convenient access to local shopping, dining, and major routes. Recently listed and already on many buyers radar, this home is a fresh opportunity. Currently offered at $465,000, this home delivers a strong combination of space, condition, and location.

▾ Show more
2722 Beecher Drive - Map & Directions
view in Google Maps
Facts & features
School District Information
High School
Middle School
Elementary School
Additional Information about
Ewing Heights
Association
No
Additional Information about
2722 Beecher Drive
County
Neighborhood
Year Built
2026
Appliances
Dishwasher
Gas Water Heater
Microwave
Oven/Range (Combo)
Stainless Steel Appliance(s)
Architectural Style
Craftsman
Ranch
Traditional
Foundation
Slab
Construction Materials
Brick
Concrete
Cooling
Ceiling Fan(s)
Central Air
Dining Room Features
Dining Rm/Living Rm Combo
Fireplace Features
Family Room
Flooring
Carpet
Heating
Central
Forced Air
Natural Gas
Home Warranty
Yes
Interior Features
Double Vanity
Master On Main Level
Tray Ceiling(s)
Vaulted Ceiling(s)
Walk-In Closet(s)
Kitchen Features
Breakfast Area
Breakfast Bar
Kitchen Island
Walk-in Pantry
Laundry Features
In Hall,In Mud Room
Levels
One
Selling Status
New Construction
Roof
Composition
Rooms
Foyer
Laundry
Other
Security Features
Carbon Monoxide Detector(s)
Smoke Detector(s)
Sewer Type
Public Sewer
Showing Info
Public Sewer
Total Finished Area
2,000
Total Fire Places
1
Utilities
Cable Available
Electricity Available
High Speed Internet
Natural Gas Available
Sewer Connected
Underground Utilities
Water Available
Water Source
Public
Window Features
Double Pane Windows
New Construction
Yes
Master on the Main
Yes
Land Information
Lot Size
.5 to 1 Acre
Lot Features
Level
Private
Lot Size Estimated
0.65
Garages and Parking Information
Parking Total
4
Parking Features
Attached
Garage
Kitchen Level
Parking Pad
Tax Information
Taxes
$181
Tax Year
2025
Tax ID Number
19101200320
▾ Show more
listed by real estate agent david simpson and i heart atlanta brokerage