Back

5290 Burrus Lane

Mableton, GA 30126

The Rains Team
call for more info
404-620-4571
Ask a Question
Send to a Friend
Schedule a Showing
Request More Info
Smart Mortgage Options
Dalton Carter
Lender
Lic. 1566538
Office:
Direct: 678-425-4140
AP Mortgage
340 Jesse Jewell Parkway
Suite 500A
Gainesville, GA 30501
Apply for a Loan
For Sale
MLS Number 10881761
4 Bedrooms
2 Bathrooms
1 Half Baths
2,600 Square Feet *estimated
Summary of 5290 Burrus Lane
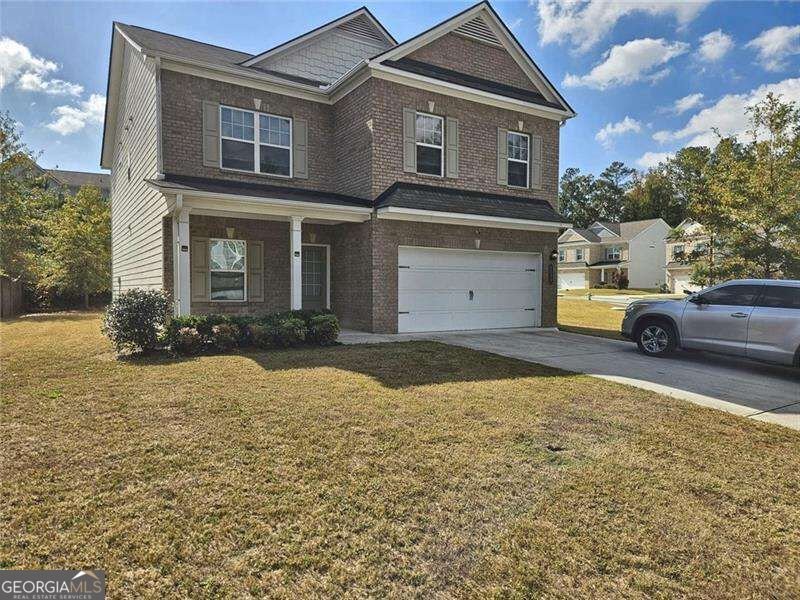
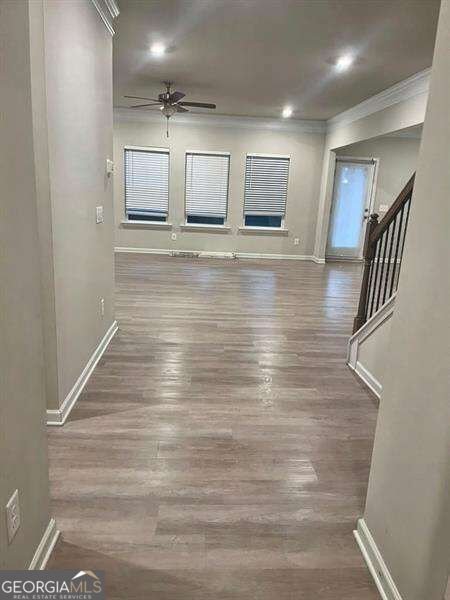
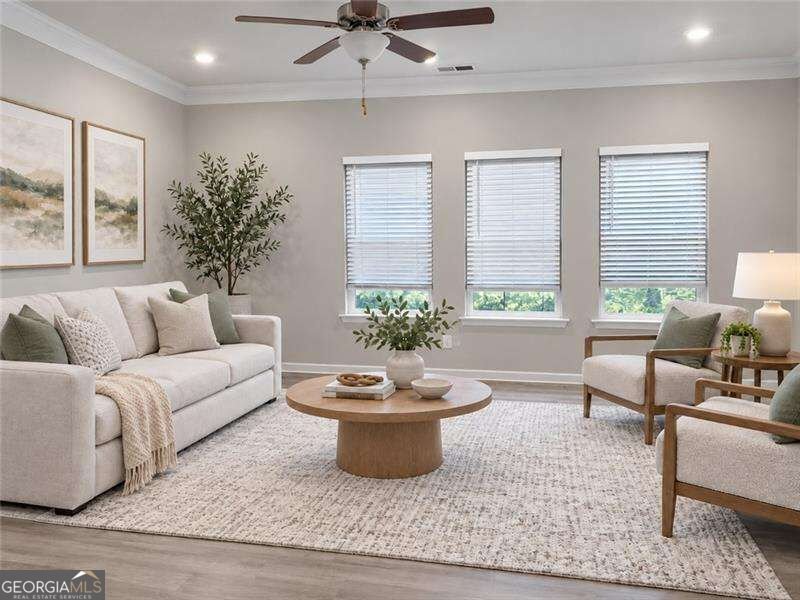
**Beautiful 2020-Built Home in Mableton Co Modern Design & Spacious Living!** Welcome to 5290 Burrus Lane SW in Mableton! Built in 2020, this beautiful 4-bedroom, 2.5-bath home offers modern finishes, a spacious layout, and the comfort of newer construction. The inviting main level features an open-concept floor plan that seamlessly connects the family room, dining area, and kitchen, creating an ideal space for everyday living and entertaining. The stylish kitchen features quartz countertops, a tile backsplash, 42-inch cabinetry, generous counter space, and a convenient built-in desk area. Upstairs, you'll find all four bedrooms, including an impressive oversized owner's suite with plenty of space to relax and unwind. The master bathroom features a garden tub, a frameless glass-enclosed tile shower, and a spacious layout. Three additional generously sized bedrooms and a full bathroom complete the upper level. Conveniently located in Mableton with easy access to I-285 and I-20, the home offers convenient connections to Downtown Atlanta, Truist Park, The Battery Atlanta, shopping, dining, and entertainment. Enjoy outdoor recreation at the nearby Silver Comet Trail and Sweetwater Creek State Park. **Built in 2020 with modern finishes, generous living spaces, and a fantastic location, this home offers the perfect combination of style, comfort, and convenience. Schedule your private showing today!****Some photos have been virtually staged for illustrative purposes. Furniture and dcor shown in virtually staged images are not included in the sale.
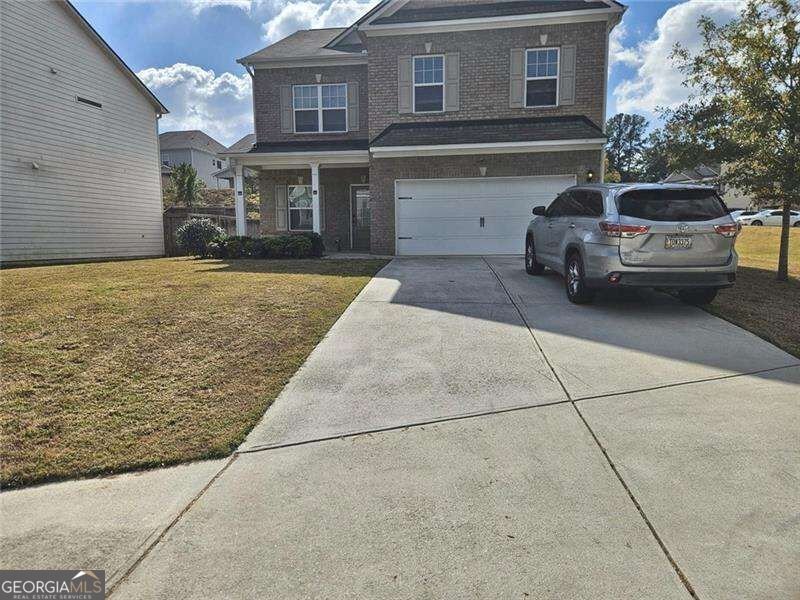
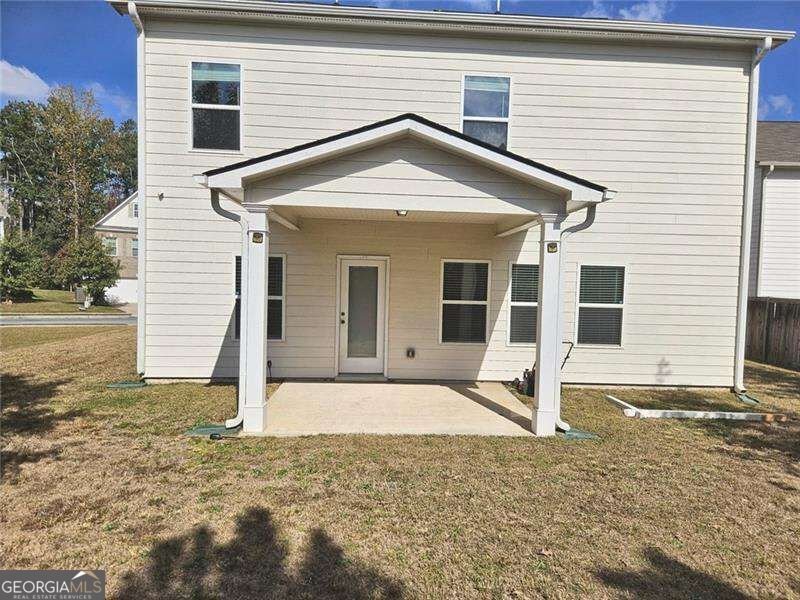
Welcome to 5290 Burrus Lane in Escalades, where this thoughtfully designed 4-bed, 2-bath home is ready for its next chapter. Thoughtfully planned, the interior provides 2,600 square feet of finished living space with an open, livable feel from room to room. The kitchen was planned for both everyday meals and special occasions, with plenty of room to cook, serve, and connect. A central family room and dining area provide a welcoming place to unwind, gather, and enjoy time together. Step outside to approximately 0.167 acres, creating a comfortable setting for outdoor living and weekend gatherings. The property includes parking available for multiple vehicles, offering convenience for residents and guests. Residents of Escalades enjoy a blend of neighborhood charm and easy access to everyday conveniences. With only a few days on the market, this property is a must see for buyers watching the area. At $405,000, this home is well positioned for buyers seeking value in Mableton.
▾ Show more
5290 Burrus Lane - Map & Directions
view in Google Maps
Facts & features
School District Information
High School
Middle School
Elementary School
Additional Information about
Escalades
Association
Yes
Association Fee
$500
Initiation Fee
$550
Association Fee Includes
Maintenance Exterior
Maintenance Grounds
Pest Control
Swimming
Community Features
Clubhouse
Pool
Neighborhood Pool
Yes
Additional Information about
5290 Burrus Lane
County
Neighborhood
Year Built
2020
Appliances
Dishwasher
Disposal
Dryer
Microwave
Other
Washer
Architectural Style
Brick Front
Other
Foundation
Slab
Construction Materials
Brick
Vinyl Siding
Cooling
Central Air
Fireplace Features
Family Room
Heating
Central
Home Warranty
No
Kitchen Features
Breakfast Bar
Kitchen Island
Pantry
Solid Surface Counters
Laundry Features
Upper Level
Levels
Multi/Split
Other Structures
Garage(s),Other
Selling Status
Updated/Remodeled
Roof
Composition
Rooms
Great Room
Laundry
Sewer Type
Public Sewer
Total Finished Area
2,600
Total Fire Places
1
Utilities
Cable Available
Electricity Available
Sewer Available
Water Available
Water Source
Public
Land Information
Lot Size
Less than .5 Acres
Lot Features
Corner Lot
Private
Lot Size Estimated
0.167
Garages and Parking Information
Parking Total
4
Parking Features
Attached
Garage
Tax Information
Taxes
$3,613
Tax Year
2026
Tax ID Number
19122600680
▾ Show more
listed by real estate agent rozina charania and atlanta communities