Back

404 Williamson Street

Marietta, GA 30060

The Rains Team
call for more info
404-620-4571
Ask a Question
Send to a Friend
Schedule a Showing
Request More Info
Smart Mortgage Options
Dalton Carter
Lender
Lic. 1566538
Office:
Direct: 678-425-4140
AP Mortgage
340 Jesse Jewell Parkway
Suite 500A
Gainesville, GA 30501
Apply for a Loan
For Sale
MLS Number 10881751
3 Bedrooms
3 Bathrooms
1 Half Baths
2,258 Square Feet *estimated
Summary of 404 Williamson Street
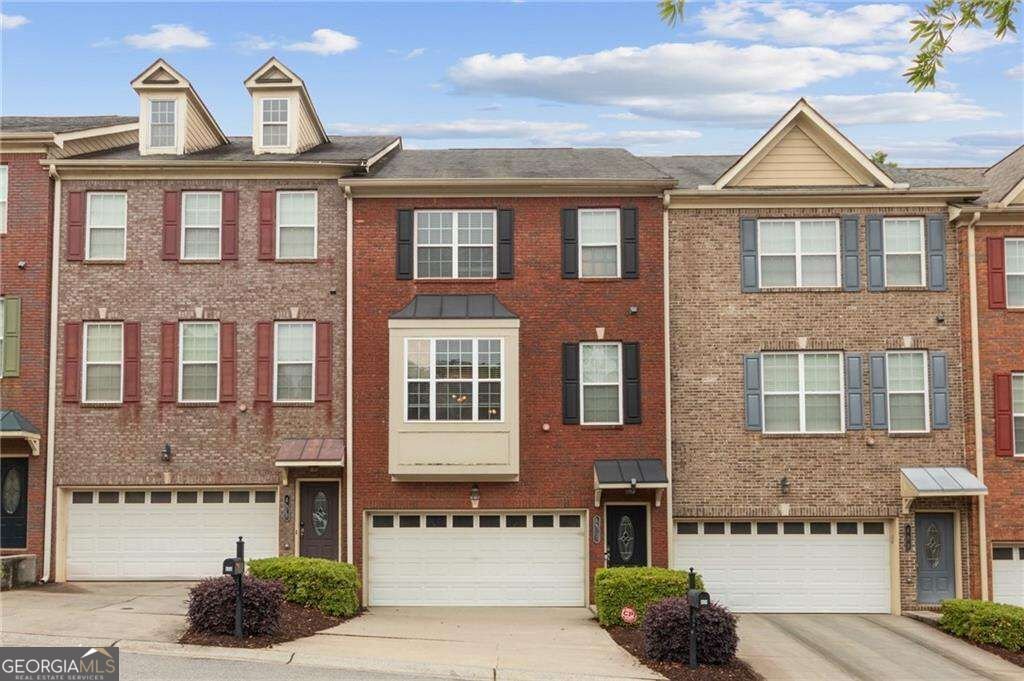
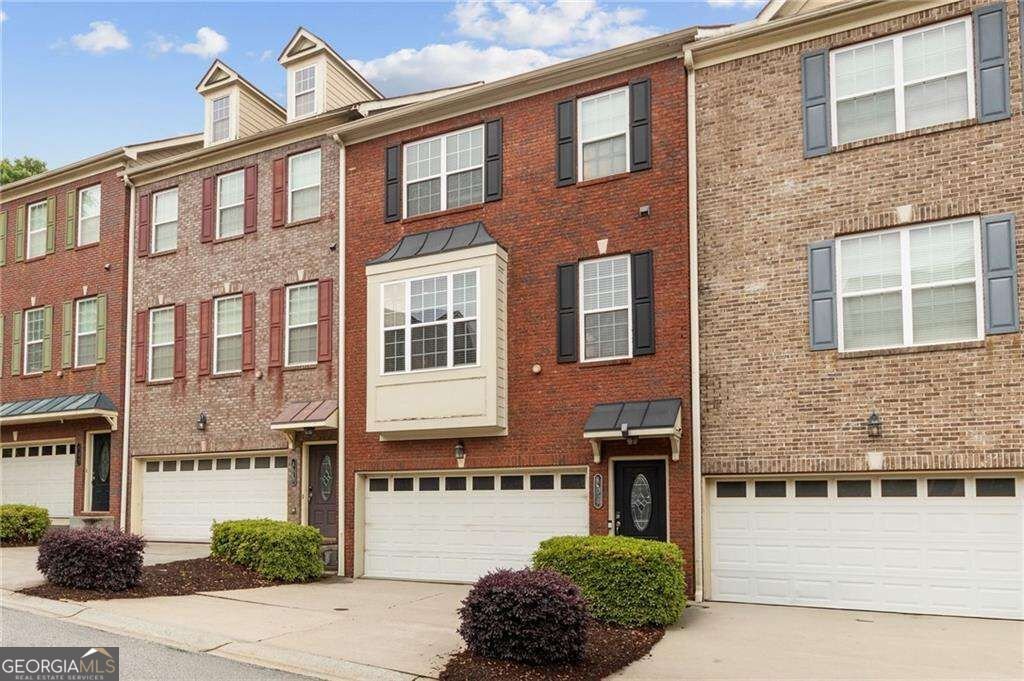
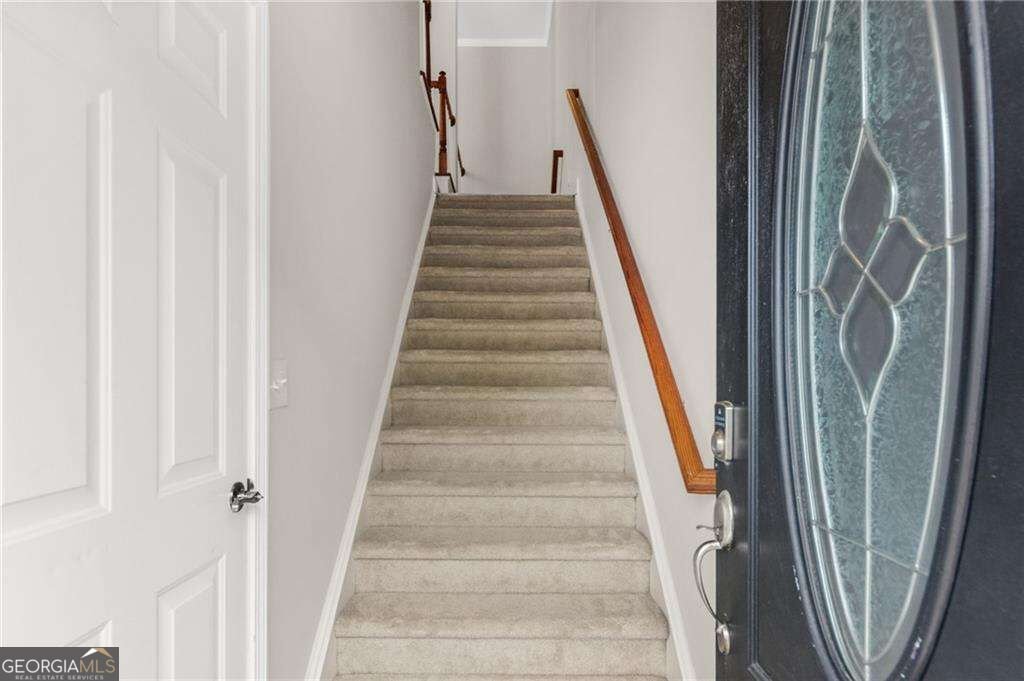
SELLER WILL CONTRIBUTE 4.5% TOWARDS BUYERS CLOSING COSTS. IF BUYER WORKS WITH PREFERRED LENDER, MATT GARCIA, WITH CROSS COUNTRY MORTGAGE, AN ADDITIONAL 1% LENDER CREDIT WILL BE ADDED TO THE BUYER'S CLOSING COSTS. THIS WILL COVER ALL BUYERS CLOSING COSTS AND ADD ON A 2/1 TEMP BUYDOWN. ALL COSTS ARE COVERED AND THE BUYER(S) WILL JUST NEED TO BRING THEIR DOWN PAYMENT. BUYERS RATE IS 2% LOWER THE 1ST YEAR AND 1% LOWER THE SECOND YEAR. MATT GARCIA WITH ALSO PROVIDE A NO-COST REFINANCING POST CLOSING WHEN RATES ARE LOWER. Discover the perfect blend of convenience, comfort, and lifestyle at 404 Williamson Street SE in the heart of Marietta! This beautifully designed 3-bedroom, 3.5-bath townhome offers spacious multi-level living with an open, airy feel, higher ceilings, and wide staircases throughout. Thoughtfully updated for peace of mind, the home features a new AC system (2022) serving the second and third floors, a completely renovated basement with new flooring (2026), an updated patio (2022), and fresh interior paint throughoutComaking it truly move-in ready. The flexible layout is ideal for todayCOs lifestyle, with two upstairs bedrooms thoughtfully separated for privacy and a private third-floor suite perfect for guests, a home office, or additional living space. The renovated basement adds even more versatility for a media room, gym, or bonus area tailored to your needs. What truly sets this home apart is the unbeatable location! Just minutes from vibrant Marietta Square, youCOll enjoy easy access to incredible local restaurants, boutique shopping, coffee shops, farmers markets, and year-round events. With convenient proximity to I-75 and I-285, plus nearby public transportation options, commuting into Atlanta is a breeze. Parks, trails, and entertainment are all close by, offering the perfect live-work-play lifestyle. Whether you're looking for low-maintenance living, updated features, or an unbeatable in-town location, this home checks all the boxes. DonCOt miss your opportunity to own in one of MariettaCOs most desirable areas!
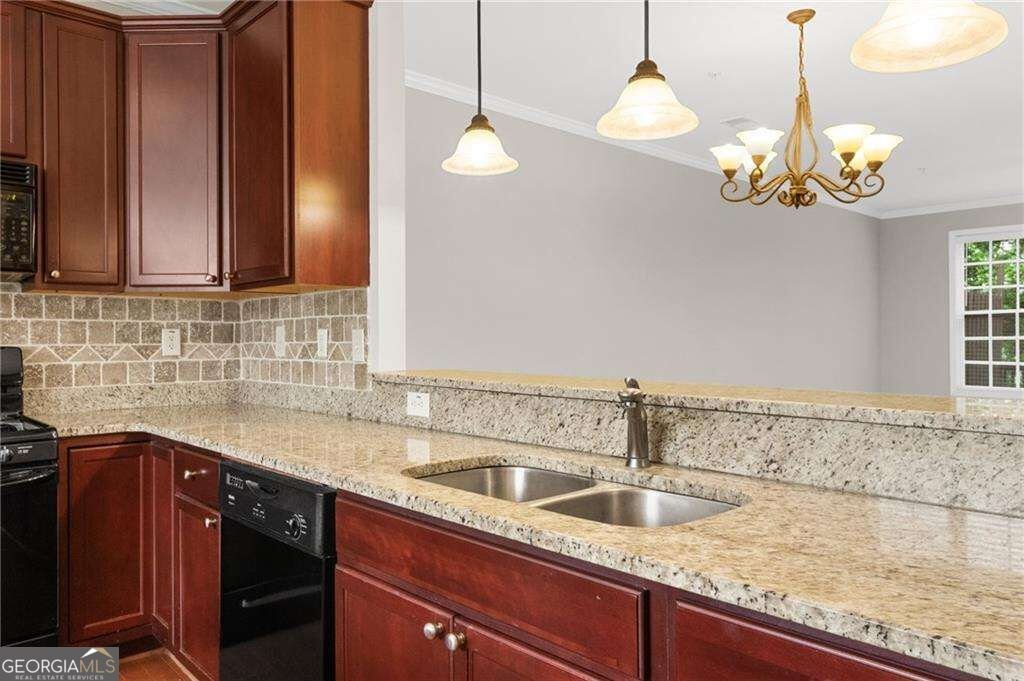
Set in the popular Highpointe North Townhomes neighborhood, this 3-BR, 3-BA home offers a comfortable blend of space, style, and function. Thoughtfully planned, the interior provides 2,258 square feet of finished living space with an open, livable feel from room to room. The kitchen functions as the heart of the home with ample counter space, storage, and a natural connection to the main living areas. Open concept living and dining spaces create a comfortable setting for gatherings of all kinds. The outdoor space includes approximately 0.16 acres, ideal for gardening, outdoor activities, or simply enjoying the seasons. Practical parking available for multiple vehicles makes everyday living easier for households with multiple vehicles. Residents of Highpointe North Townhomes enjoy a blend of neighborhood charm and easy access to everyday conveniences. With only a few days on the market, this property is a must see for buyers watching the area. Currently offered at $390,000, this home delivers a strong combination of space, condition, and location.

▾ Show more
404 Williamson Street - Map & Directions
view in Google Maps
Facts & features
School District Information
High School
Middle School
Elementary School
Additional Information about
Highpointe North Townhomes
Association
Yes
Association Fee
$1,440
Association Fee Includes
Other
Additional Information about
404 Williamson Street
County
Year Built
2007
Architectural Style
Brick Front
Traditional
Basement
Bath Finished
Exterior Entry
Finished
Construction Materials
Brick
Cooling
Ceiling Fan(s)
Central Air
Fireplace Features
Living Room
Flooring
Carpet
Hardwood
Heating
Central
Home Warranty
No
Interior Features
Double Vanity
Kitchen Features
Breakfast Area
Breakfast Bar
Breakfast Room
Kitchen Island
Pantry
Laundry Features
Upper Level
Levels
Three Or More
Patio and Porch Features
Deck
Selling Status
Resale
Roof
Composition
Rooms
Laundry
Security Features
Smoke Detector(s)
Sewer Type
Public Sewer
Showing Info
Public Sewer
Total Finished Area
2,258
Total Fire Places
1
Utilities
Cable Available
Electricity Available
High Speed Internet
Natural Gas Available
Phone Available
Sewer Available
Underground Utilities
Water Available
Water Source
Public
Window Features
Double Pane Windows
Finished Basement
Yes
Land Information
Lot Size
Less than .5 Acres
Lot Features
Level
Lot Size Estimated
0.16
Garages and Parking Information
Parking Total
2
Parking Features
Basement
Garage
Tax Information
Taxes
$1,134
Tax Year
2025
Tax ID Number
17043300500
▾ Show more
listed by real estate agent sharon gallagher and atlanta communities