Back

4308 Sprucebough Drive

Marietta, GA 30062

The Rains Team
call for more info
404-620-4571
Ask a Question
Send to a Friend
Schedule a Showing
Request More Info
Smart Mortgage Options
Dalton Carter
Lender
Lic. 1566538
Office:
Direct: 678-425-4140
AP Mortgage
340 Jesse Jewell Parkway
Suite 500A
Gainesville, GA 30501
Apply for a Loan
For Sale
MLS Number 10882177
6 Bedrooms
4 Bathrooms
1 Half Baths
4,822 Square Feet *estimated
Summary of 4308 Sprucebough Drive
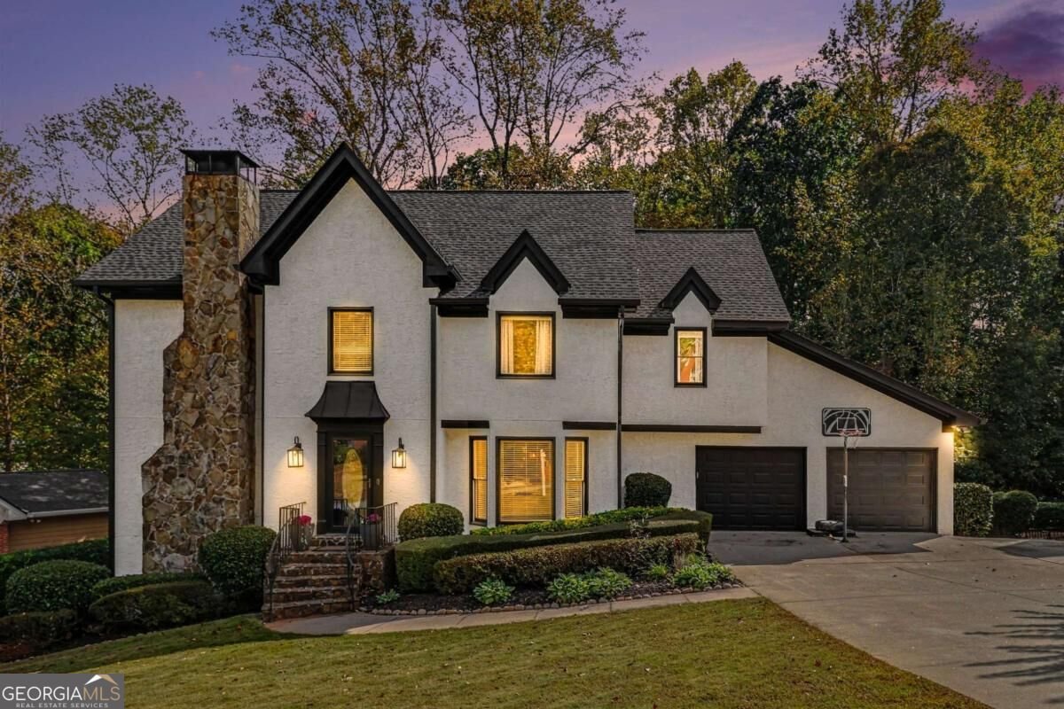
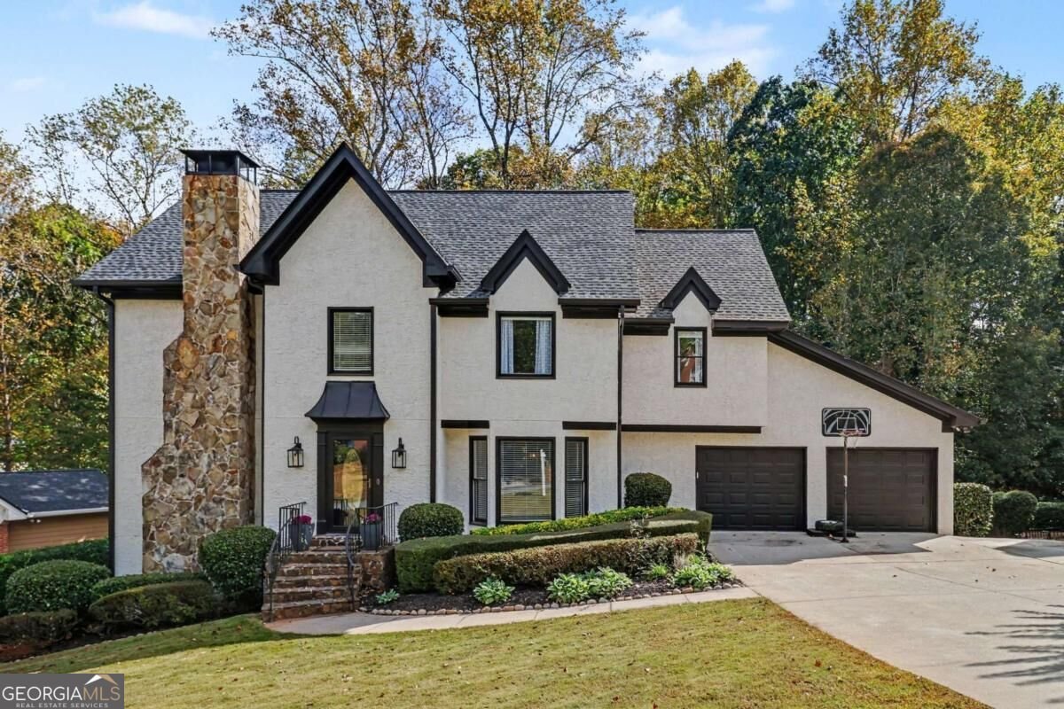
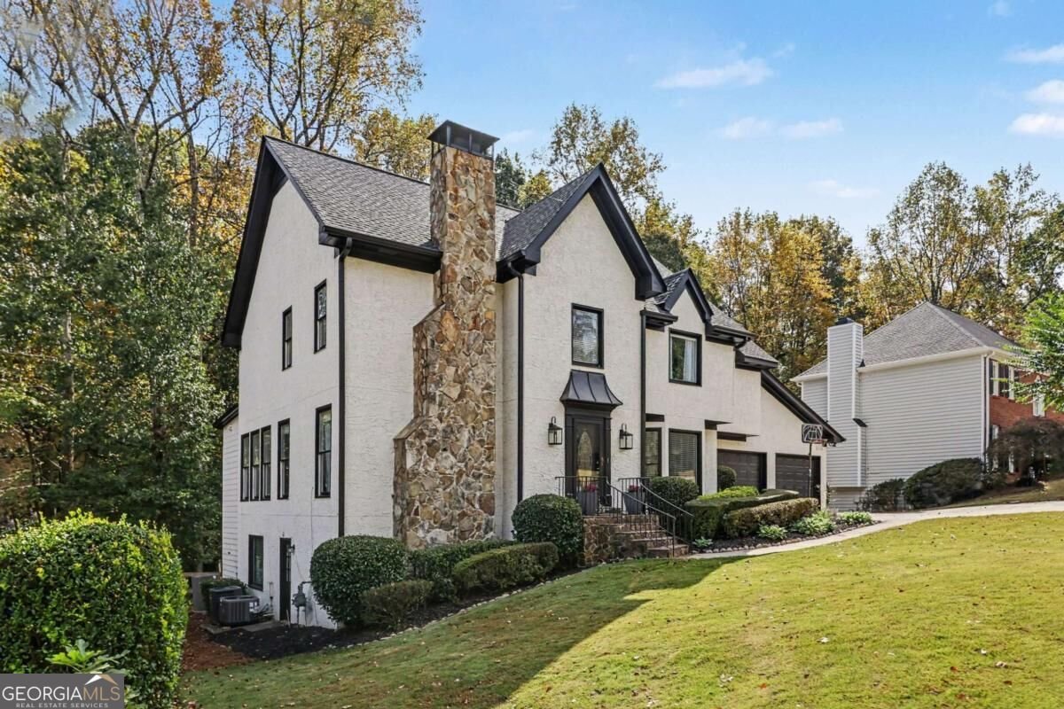
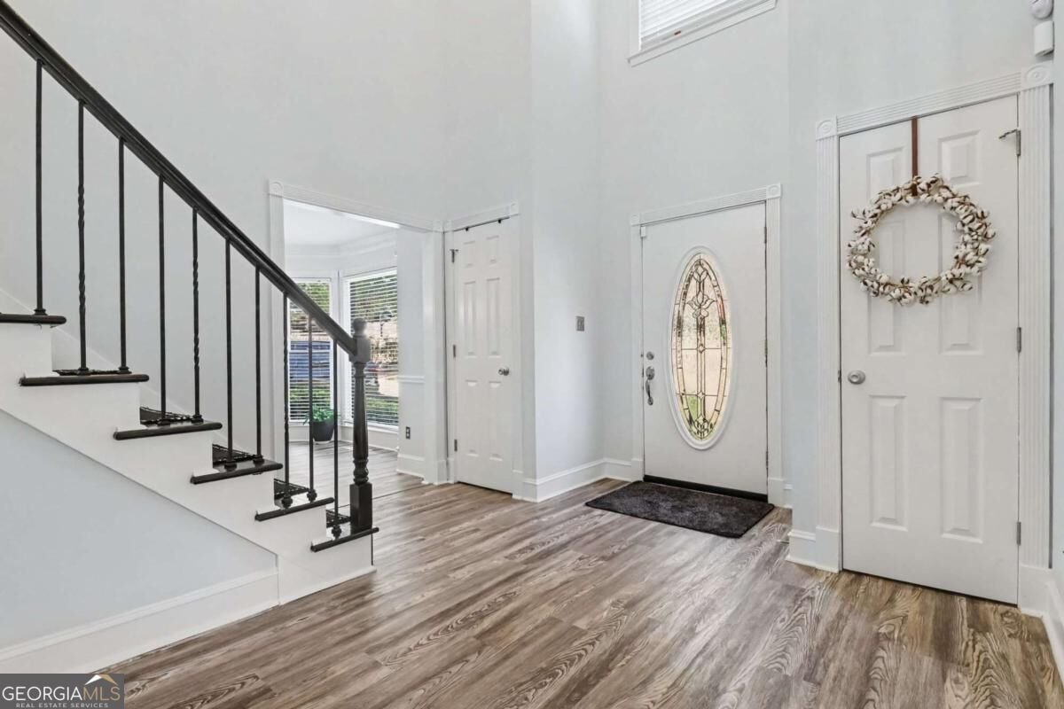
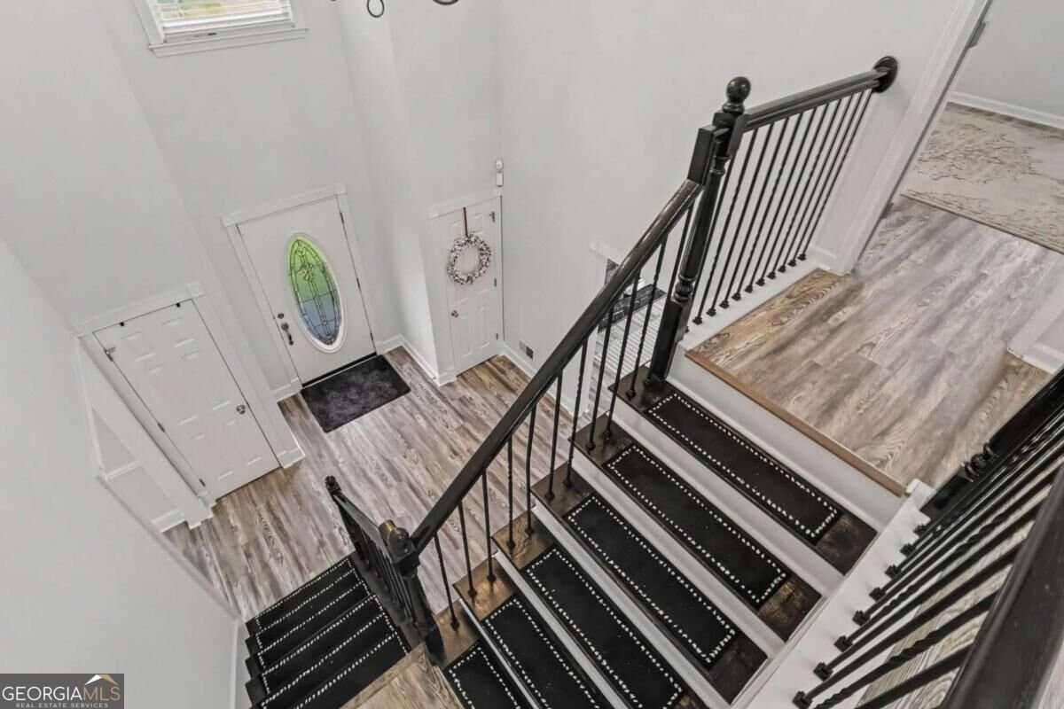
A complete refresh in one of East CobbCOs most established pockets. 4308 Sprucebough Drive offers about 4,600 sq ft on three finished levels. The updated exterior has a stone chimney, black-framed windows, and professional landscaping, and the home sits on a wooded lot in the Pope High School district. The two-story foyer opens to wide-plank flooring that runs through the main level. The family room features beamed ceilings, a stacked-stone linear fireplace, and French doors to the deck. A separate living room has its own stone fireplace, and the formal dining room and an office with built-in shelving complete the front of the house. The renovated kitchen is the center of the home. It has white shaker cabinetry, stone countertops, a tile backsplash, stainless appliances, a wall oven/microwave stack, and a large island with seating, pendant lighting, and a gold-finish faucet. A main-level bedroom suite with a private bath and walk-in closet works well for guests or single-level living. Upstairs, the primary suite includes a sitting area with a stacked-stone fireplace and a 21-ft walk-in closet with built-in shoe storage. The spa bath has a freestanding soaking tub, a frameless glass shower, and a double vanity. Three additional bedrooms and a hall bath complete the level. The terrace level is its own living space. It has a full second kitchen, a large exercise area, a bedroom, a full bath, and a wine room with built-in shelving. That setup works for guests, extended stays, or a dedicated gym. Outdoors, a 40-ft deck sits above an 800+ sq ft covered patio, both overlooking a private, wooded backyard. The two-car garage and a laundry room with butcher-block counters add everyday function. The home is zoned for Timber Ridge Elementary, Dodgen Middle, and Pope High. Whole Foods at Merchants Walk, The Avenue East Cobb, and the shopping and dining along Johnson Ferry and Shallowford Roads are all a short drive away.
Set in the popular Kensington neighborhood, this 6-BR, 4-BA home offers a comfortable blend of space, style, and function. With 4,822 square feet of finished living space, this floor plan offers generous gathering spaces as well as comfortable private retreats. A bright, open kitchen offers generous workspace, storage, and a direct view into the main gathering spaces. The main living areas are filled with natural light and provide an easy flow for hosting friends or enjoying quiet evenings at home. The outdoor space includes approximately 0.375 acres, ideal for gardening, outdoor activities, or simply enjoying the seasons. With parking available for multiple vehicles, the home provides flexible options for families and visitors. Residents of Kensington enjoy a blend of neighborhood charm and easy access to everyday conveniences. With only a few days on the market, this property is a must see for buyers watching the area. With an asking price of $959,000, this property represents an appealing opportunity in the current market.

▾ Show more
4308 Sprucebough Drive - Map & Directions
view in Google Maps
Facts & features
School District Information
High School
Middle School
Elementary School
Additional Information about
Kensington
Association
Yes
Association Fee
$120
Association Fee Includes
Maintenance Grounds
Community Features
None
Street Lights
Additional Information about
4308 Sprucebough Drive
County
Neighborhood
Year Built
1988
Appliances
Dishwasher
Disposal
Electric Water Heater
Gas Water Heater
Microwave
Oven (Wall)
Refrigerator
Architectural Style
European
Traditional
Basement
Bath Finished
Exterior Entry
Finished
Full
Interior Entry
Construction Materials
Stucco
Wood Siding
Cooling
Ceiling Fan(s)
Central Air
Zoned
Dining Room Features
Separate Room
Exterior Features
Sprinkler System
Fireplace Features
Factory Built
Family Room
Gas Starter
Master Bedroom
Flooring
Tile
Vinyl
Heating
Central
Forced Air
Zoned
Home Warranty
No
Interior Features
Beamed Ceilings
Bookcases
Double Vanity
High Ceilings
Master On Main Level
Pulldown Attic Stairs
Tray Ceiling(s)
Walk-In Closet(s)
Wet Bar
Kitchen Features
Breakfast Area
Breakfast Bar
Kitchen Island
Second Kitchen
Walk-in Pantry
Laundry Features
Common Area,In Kitchen,Laundry Closet
Levels
Three Or More
Patio and Porch Features
Deck
Patio
Selling Status
Resale
Roof
Composition
Rooms
Bonus Room
Den
Foyer
Game Room
Laundry
Office
Security Features
Carbon Monoxide Detector(s)
Smoke Detector(s)
Sewer Type
Public Sewer
Total Finished Area
4,822
Total Fire Places
3
Utilities
Cable Available
Electricity Available
Natural Gas Available
Phone Available
Sewer Available
Underground Utilities
Water Available
Water Source
Public
Window Features
Double Pane Windows
Finished Basement
Yes
Master on the Main
Yes
Land Information
Lot Size
Less than .5 Acres
Lot Features
City Lot
Lot Size Estimated
0.375
Fencing
Wood
Garages and Parking Information
Parking Total
4
Parking Features
Garage
Garage Door Opener
Kitchen Level
Tax Information
Taxes
$2,886
Tax Year
2025
Tax ID Number
16075400310
▾ Show more
listed by real estate agent use showing time and keller williams realty partners