Back

5132 Rosewood Place

Fairburn, GA 30213

The Rains Team
call for more info
404-620-4571
Ask a Question
Send to a Friend
Schedule a Showing
Request More Info
More Homes In
South Wind
6505 Muirfield Point, Fairburn
518 Eagles Point, Fairburn
Smart Mortgage Options
Dalton Carter
Lender
Lic. 1566538
Office:
Direct: 678-425-4140
AP Mortgage
340 Jesse Jewell Parkway
Suite 500A
Gainesville, GA 30501
Apply for a Loan
For Sale
MLS Number 10879816
3 Bedrooms
2 Bathrooms
1 Half Baths
3,434 Square Feet *estimated
Summary of 5132 Rosewood Place
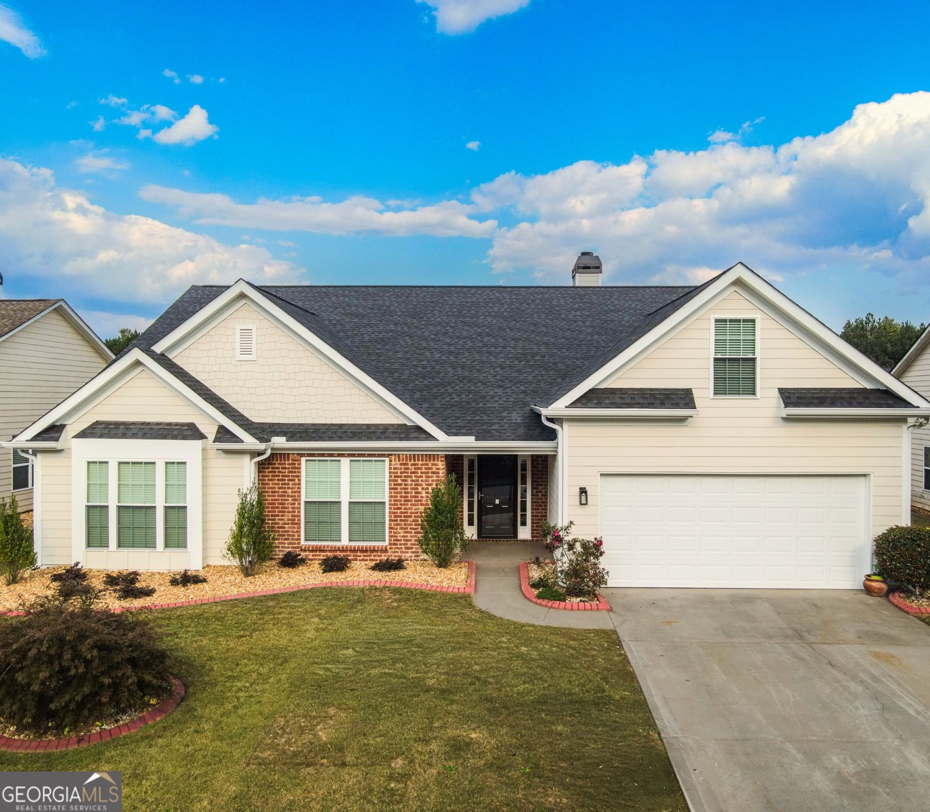
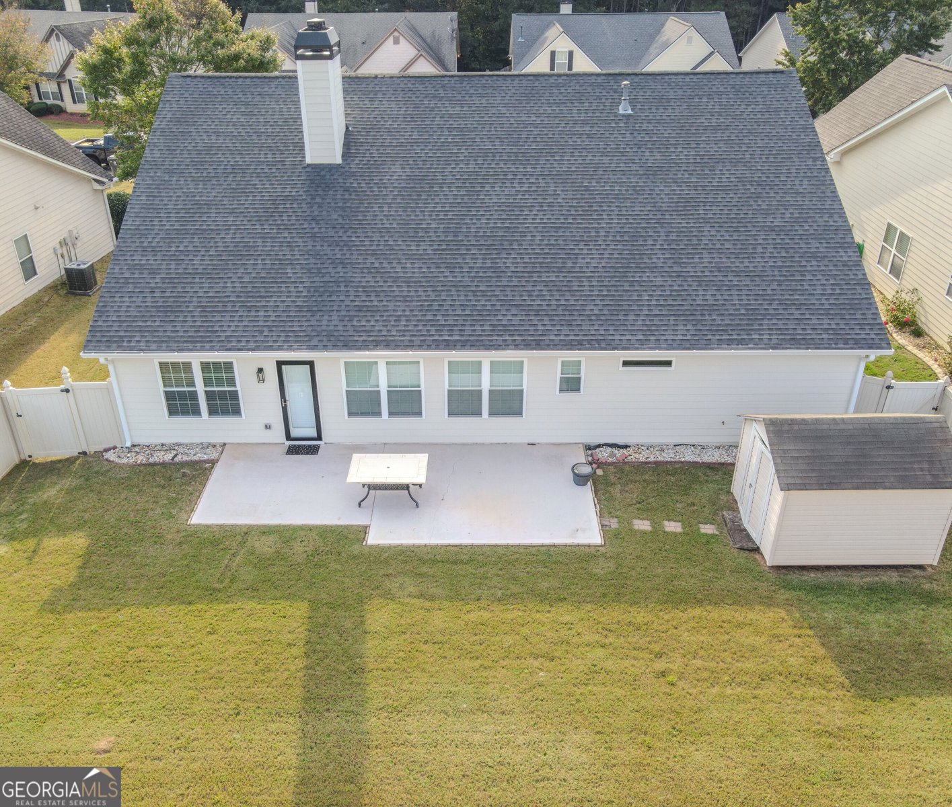
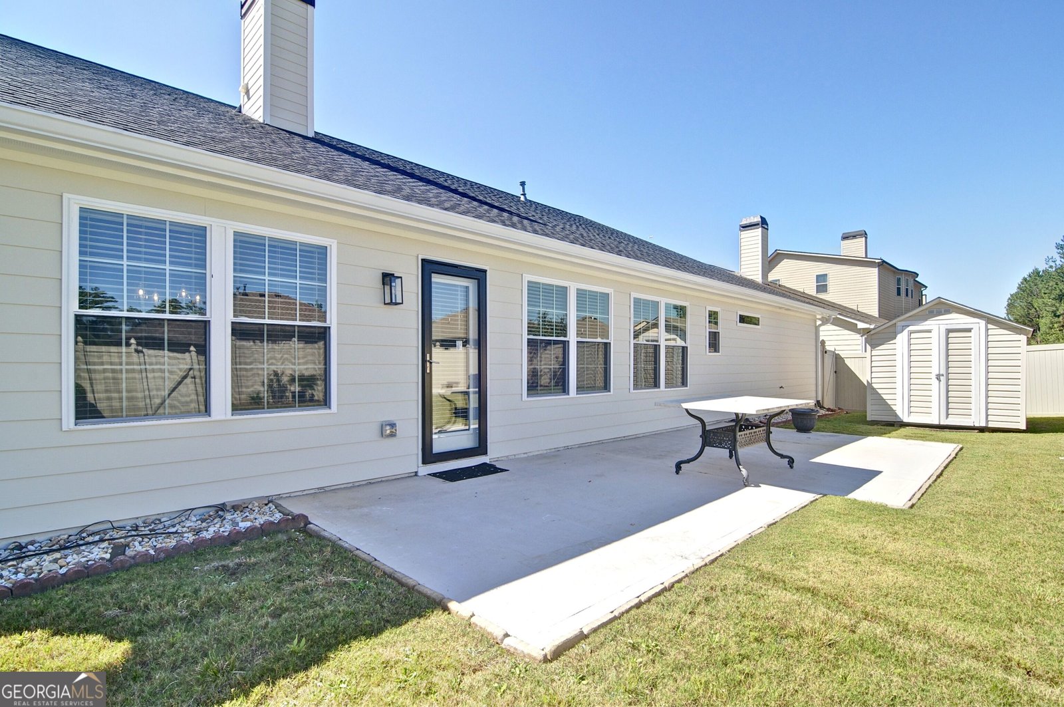
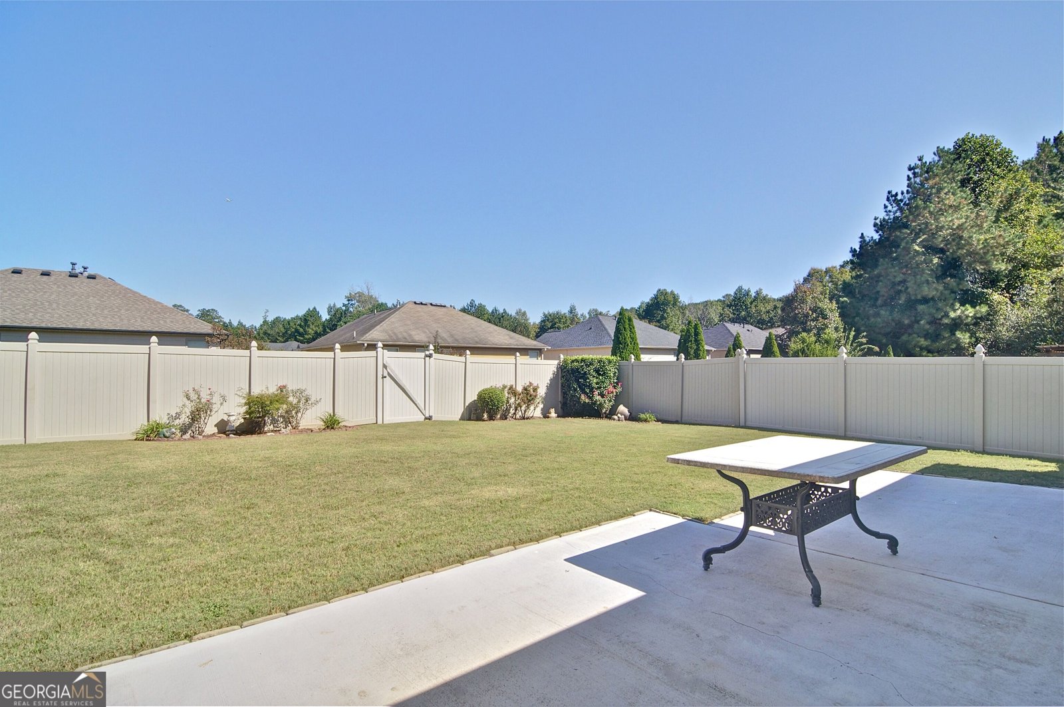
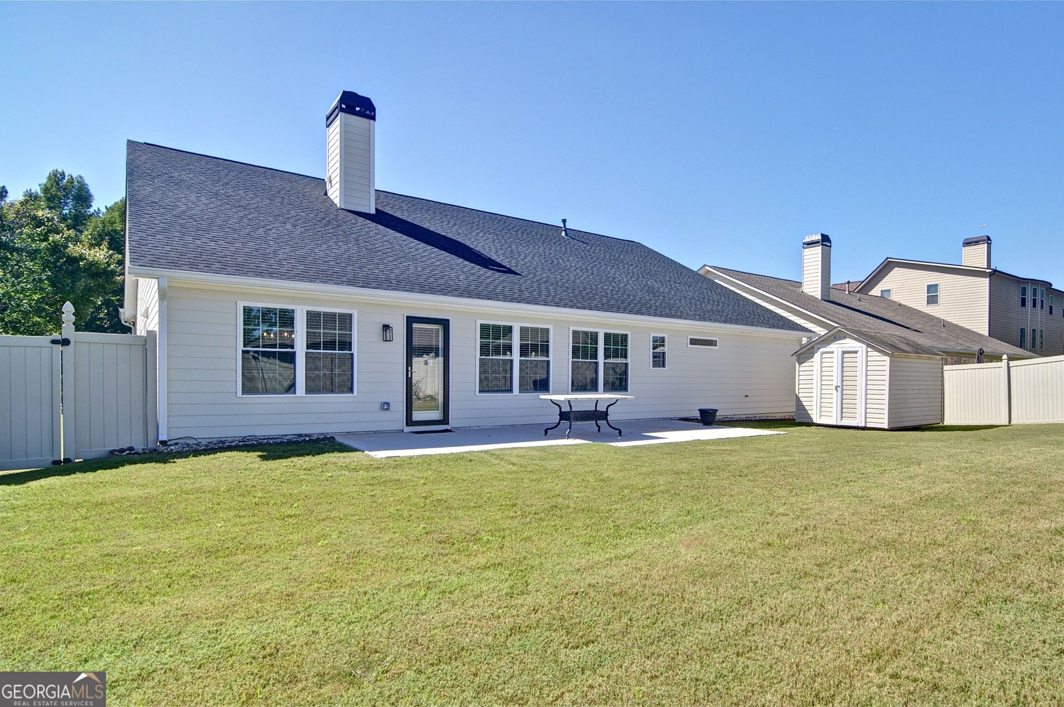
Welcome home to this beautifully renovated, traditional ranch-style residence offering approximately 3,000 square feet of thoughtfully designed living space. Featuring 3 bedrooms, 2.5 bathrooms, and a versatile game room, this inviting home blends classic Southern charm with modern comfort. At the heart of the home, the open-concept living area centers around a cozy fireplace, creating a warm and welcoming space for gathering with guests. The completely updated kitchen features a gas cooktop, stylish subway tile backsplash, and KitchenAid appliances, offering both timeless appeal and everyday functionality. Just off the kitchen, a concrete patio provides the perfect spot for morning coffee, outdoor dining, or relaxing evenings. The primary suite is conveniently located on the first floor and features a walk-in shower for a touch of comfort and convenience. All bedrooms and bathrooms are situated on the first floor, providing easy accessibility and a practical layout. Enjoy peace of mind with an extensive renovation that includes a new roof, flooring, kitchen, HVAC system, and updated fixtures throughout. With its inviting layout, thoughtful upgrades, and blend of traditional character and modern finishes, this home is ready to welcome you to comfortable Southern living. Proximity: Grocery (Publix), stores & shopping (5 min drive) Hartsfield-Jackson International Airport (14 min drive) Camp Creek Marketplace (14 min drive) Downtown Atlanta (28 min drive) Grady Hospital South (5 min drive)
Welcome to this beautifully maintained 3-bedroom, 2-bath home in the sought after South Wind community of Fairburn. With 3,434 square feet of finished living space, this floor plan offers generous gathering spaces as well as comfortable private retreats. A bright, open kitchen offers generous workspace, storage, and a direct view into the main gathering spaces. A central family room and dining area provide a welcoming place to unwind, gather, and enjoy time together. Outside, the property offers approximately 0.217 acres, giving ample room to relax, play, or plan future outdoor projects. The property includes parking available, offering convenience for residents and guests. Residents of South Wind enjoy a blend of neighborhood charm and easy access to everyday conveniences. Just listed within the last few days, this home is already drawing attention. Currently offered at $475,000, this home delivers a strong combination of space, condition, and location.
▾ Show more
5132 Rosewood Place - Map & Directions
view in Google Maps
Facts & features
School District Information
High School
Middle School
Elementary School
Additional Information about
South Wind
Association
Yes
Association Fee
$820
Initiation Fee
$820
Association Fee Includes
Facilities Fee
Insurance
Maintenance Grounds
Management Fee
Reserve Fund
Swimming
Tennis
Community Features
Clubhouse
Golf
Lake
Pool
Sidewalks
Street Lights
Tennis Court(s)
Neighborhood Tennis
Yes
Neighborhood Golf
Yes
Neighborhood Pool
Yes
Additional Information about
5132 Rosewood Place
County
Neighborhood
Year Built
2007
Appliances
Dishwasher
Gas Water Heater
Microwave
Oven/Range (Combo)
Stainless Steel Appliance(s)
Architectural Style
Brick/Frame
Traditional
Foundation
Slab
Construction Materials
Brick
Vinyl Siding
Cooling
Ceiling Fan(s)
Central Air
Dining Room Features
Separate Room
Fireplace Features
Family Room
Gas Log
Flooring
Carpet
Vinyl
Heating
Central
Home Warranty
No
Interior Features
Double Vanity
High Ceilings
Master On Main Level
Pulldown Attic Stairs
Walk-In Closet(s)
Kitchen Features
Breakfast Room
Kitchen Island
Pantry
Laundry Features
Laundry Closet
Levels
One and One Half
Financing Available
Cash
Conventional
FHA
Patio and Porch Features
Patio
Selling Status
Updated/Remodeled
Roof
Composition
Rooms
Bonus Room
Den
Family Room
Foyer
Laundry
Sewer Type
Public Sewer
Total Finished Area
3,434
Total Fire Places
1
Utilities
Electricity Available
High Speed Internet
Natural Gas Available
Sewer Connected
Water Available
Water Source
Public
Master on the Main
Yes
Land Information
Lot Size
Less than .5 Acres
Lot Features
City Lot
Level
Lot Size Estimated
0.217
Fencing
Back Yard
Fenced
Garages and Parking Information
Parking Features
Garage
Garage Door Opener
Tax Information
Taxes
$5,981
Tax Year
2025
Tax ID Number
09F290001190679
▾ Show more
listed by real estate agent and pulliam real estate