Back

296 Craig Drive

Lawrenceville, GA 30046

The Rains Team
call for more info
404-620-4571
Ask a Question
Send to a Friend
Schedule a Showing
Request More Info
More Homes In
Craigdale Estates
220 Craig Drive, Lawrenceville
759 Dogwood Drive, Lawrenceville
Smart Mortgage Options
Dalton Carter
Lender
Lic. 1566538
Office:
Direct: 678-425-4140
AP Mortgage
340 Jesse Jewell Parkway
Suite 500A
Gainesville, GA 30501
Apply for a Loan
For Sale
MLS Number 10879398
3 Bedrooms
3 Bathrooms
0 Half Baths
1,938 Square Feet *estimated
Summary of 296 Craig Drive
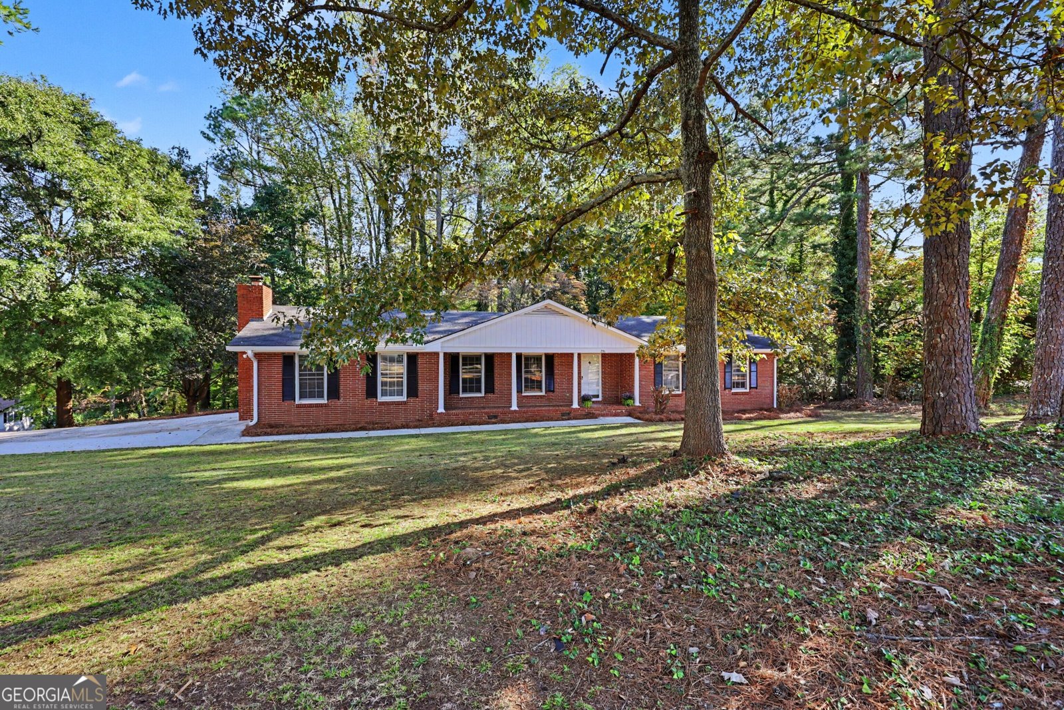
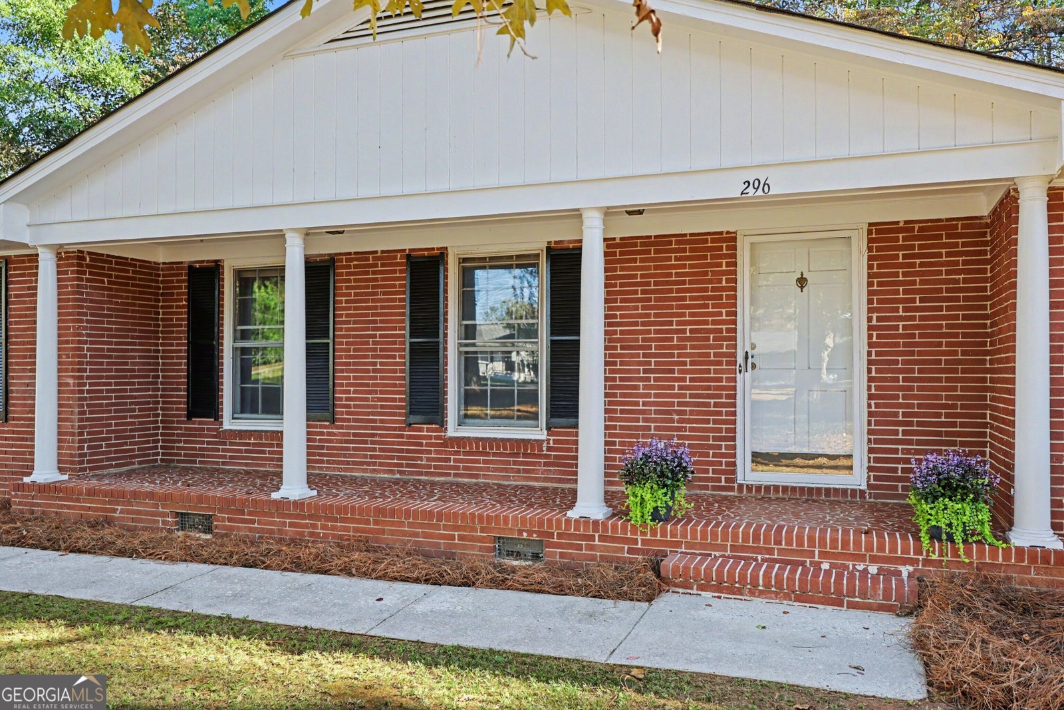
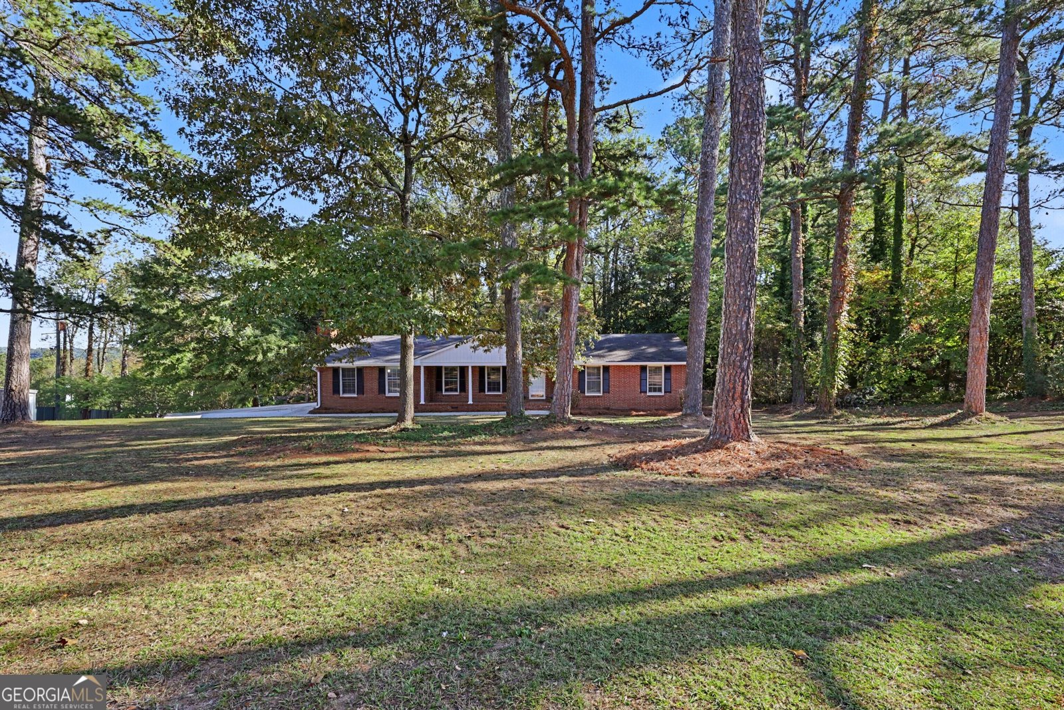
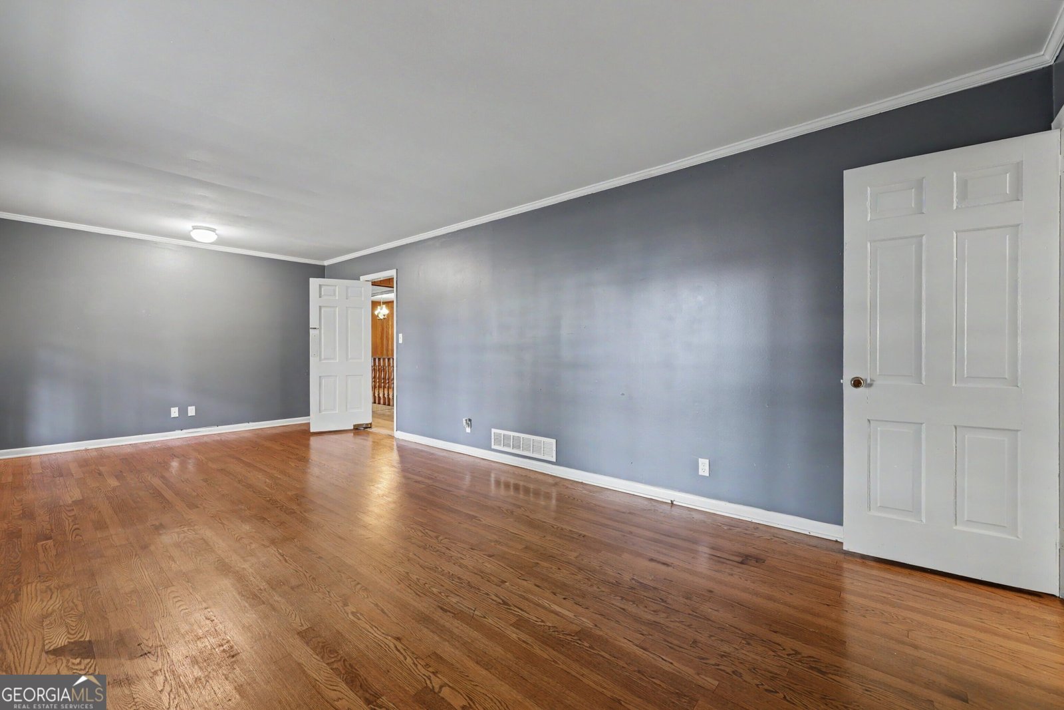
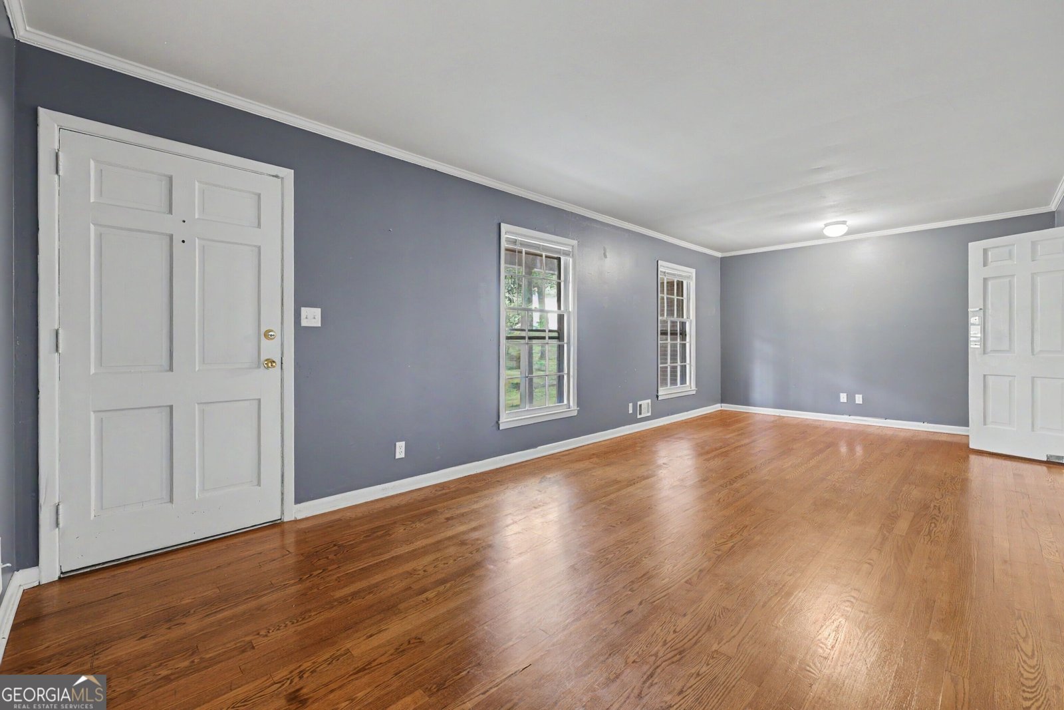
Classic charm, inviting living spaces, and a private wooded setting! Welcome to 296 Craig Drive in Lawrenceville a hard-to-find four-sided brick ranch with a partially finished daylight basement on a 0.73-acre corner lot. This three-bedroom home features two full baths on the main level, wood flooring, freshly painted kitchen areas, and professionally cleaned carpeting in the hallway and bedrooms. The spacious den offers a cozy gathering space with a wood-burning stove and brick hearth. An additional white brick fireplace brings character and warmth to the eat-in kitchen, featuring gray cabinetry, generous counter space, updated flooring, and black Whirlpool appliances, including an electric range, microwave, dishwasher, and refrigerator with an icemaker. The adjoining laundry room provides pantry storage, shelving, and an ironing board, with the washer and dryer remaining with the property. The primary bedroom includes two closets and an updated private bath with a tiled shower, glass doors, an oversized showerhead, updated sink, and ample shelving. The secondary main-level bath showcases vintage pink tile and coordinating fixtures a charming nod to the home's original character. Ceiling fans with lights in each bedroom, hallway linen storage, & storm windows add everyday convenience. The partially finished daylight basement offers flexible space, extensive storage with built-in wooden shelving, and an additional bathroom with a shower, toilet, and utility sink. Double exterior doors open to a concrete landing with drainage, providing convenient access for gardening, projects, and backyard activities. Enjoy the newly built deck, new gutters, raised garden bed area, welcoming front porch, and aluminum-fenced backyard with two double gates. The property extends beyond the fence into the wooded setting, offering added privacy and room to enjoy the outdoors. Fresh pine straw, front and side storm doors, a side-entry driveway, and a newer Grand Aire heating and cooling system complete this appealing property. A wonderful opportunity to enjoy classic brick construction, vintage character, and space to make your own!
Welcome home to this spacious 3-bed, 3-bath residence nestled in Craigdale Estates in Lawrenceville, GA. Inside, the home offers 1,938 square feet of finished living space, giving plenty of room for everyday living and easy entertaining. The kitchen was planned for both everyday meals and special occasions, with plenty of room to cook, serve, and connect. Open concept living and dining spaces create a comfortable setting for gatherings of all kinds. Step outside to approximately 0.73 acres, creating a comfortable setting for outdoor living and weekend gatherings. The property includes parking available, offering convenience for residents and guests. Craigdale Estates offers a well established community setting in Lawrenceville with convenient access to local shopping, dining, and major routes. With only a few days on the market, this property is a must see for buyers watching the area. With an asking price of $389,900, this property represents an appealing opportunity in the current market.
▾ Show more
296 Craig Drive - Map & Directions
view in Google Maps
Facts & features
School District Information
High School
Middle School
Elementary School
Additional Information about
Craigdale Estates
Association
No
Community Features
Street Lights
Walk To Schools
Walk To Shopping
Additional Information about
296 Craig Drive
County
Neighborhood
Year Built
1964
Appliances
Dishwasher
Microwave
Refrigerator
Architectural Style
Brick 4 Side
Ranch
Traditional
Basement
Concrete
Crawl Space
Daylight
Exterior Entry
Interior Entry
Partial
Unfinished
Construction Materials
Brick
Cooling
Ceiling Fan(s)
Central Air
Electric
Whole House Fan
Dining Room Features
Dining Rm/Living Rm Combo
Fireplace Features
Family Room
Masonry
Other
Wood Burning Stove
Flooring
Carpet
Hardwood
Laminate
Tile
Heating
Central
Home Warranty
No
Interior Features
Master On Main Level
Other
Pulldown Attic Stairs
Tile Bath
Kitchen Features
Breakfast Area
Breakfast Bar
Breakfast Room
Walk-in Pantry
Laundry Features
In Kitchen
Levels
One
Financing Available
Cash
Conventional
FHA
VA Loan
Patio and Porch Features
Deck
Porch
Selling Status
Resale
Roof
Composition
Rooms
Family Room
Security Features
Smoke Detector(s)
Sewer Type
Public Sewer
Showing Info
Public Sewer
Listing Conditions
As Is
Total Finished Area
1,938
Total Fire Places
2
Utilities
Cable Available
Electricity Available
Natural Gas Available
Phone Available
Sewer Available
Sewer Connected
Water Available
Water Source
Public
Window Features
Storm Window(s)
Master on the Main
Yes
Land Information
Lot Size
.5 to 1 Acre
Lot Features
Corner Lot
Level
Private
Lot Size Estimated
0.73
Fencing
Back Yard
Chain Link
Fenced
Garages and Parking Information
Parking Features
Kitchen Level
Side/Rear Entrance
Tax Information
Taxes
$1,551
Tax Year
2025
Tax ID Number
R5114 056
▾ Show more
listed by real estate agent contact agent and real broker, llc