Back

104 Fox Glen Drive

Warner Robins, GA 31088

The Rains Team
call for more info
404-620-4571
Ask a Question
Send to a Friend
Schedule a Showing
Request More Info
Smart Mortgage Options
Dalton Carter
Lender
Lic. 1566538
Office:
Direct: 678-425-4140
AP Mortgage
340 Jesse Jewell Parkway
Suite 500A
Gainesville, GA 30501
Apply for a Loan
For Sale
MLS Number 10881174
4 Bedrooms
3 Bathrooms
1 Half Baths
2,846 Square Feet *estimated
Summary of 104 Fox Glen Drive
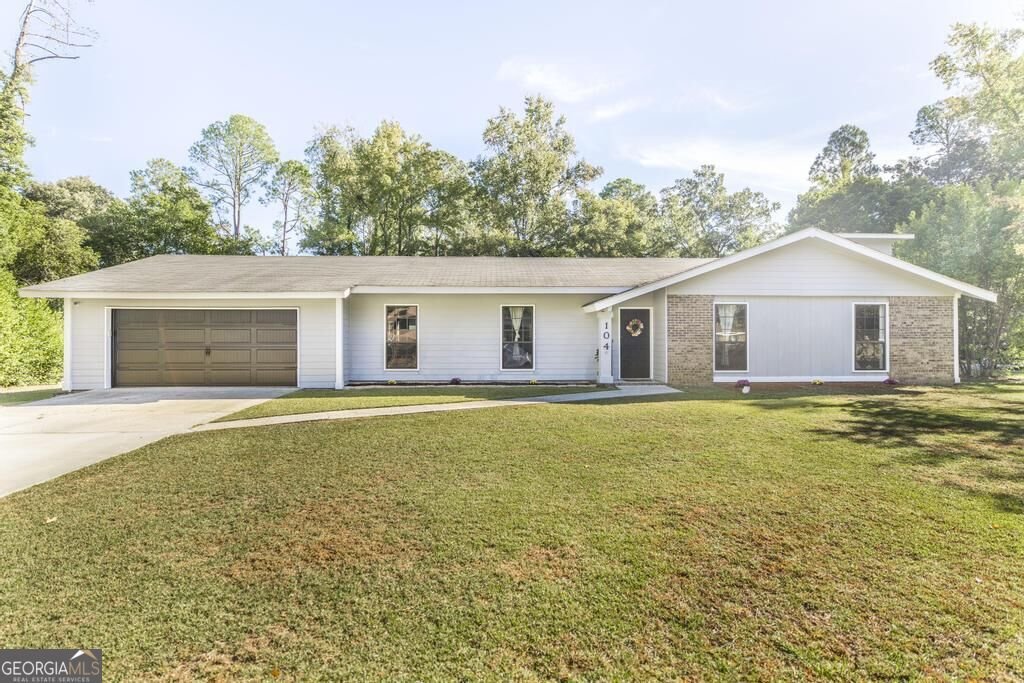
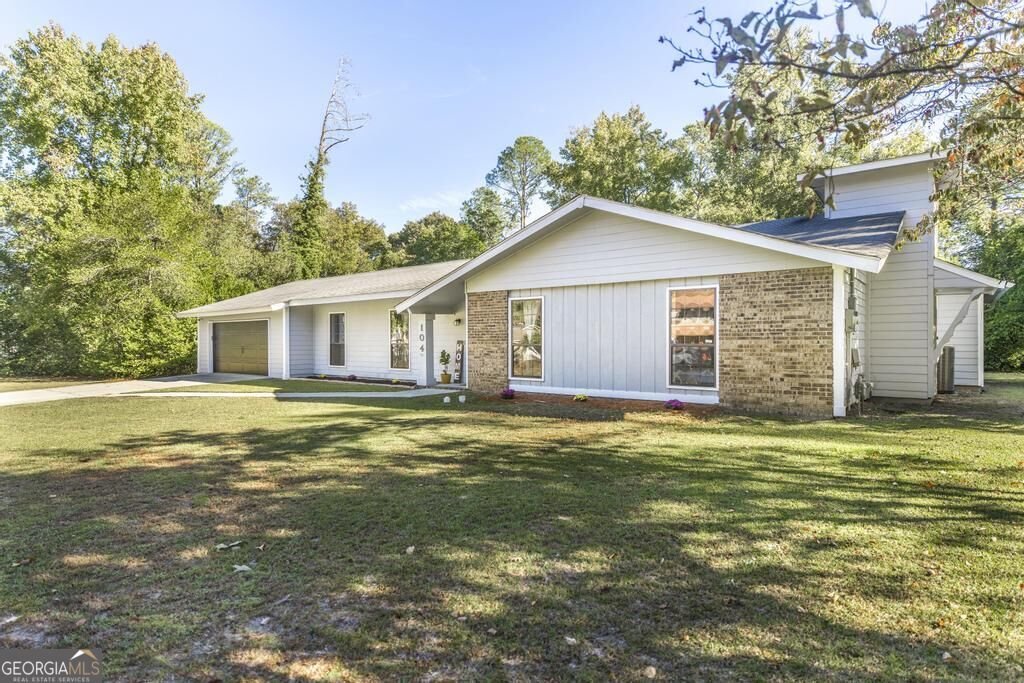
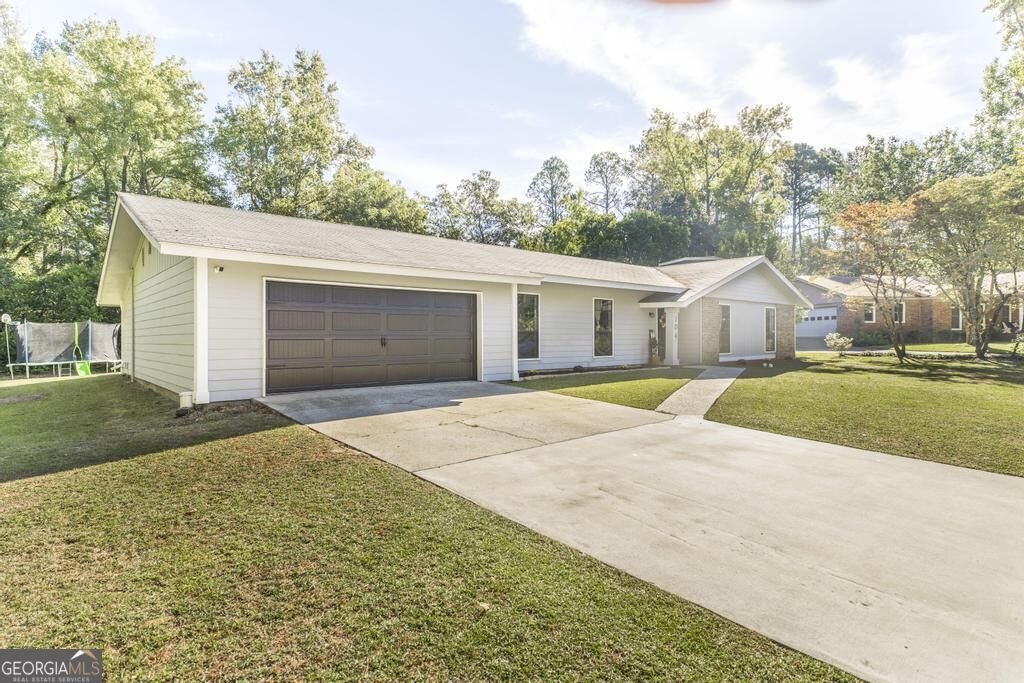
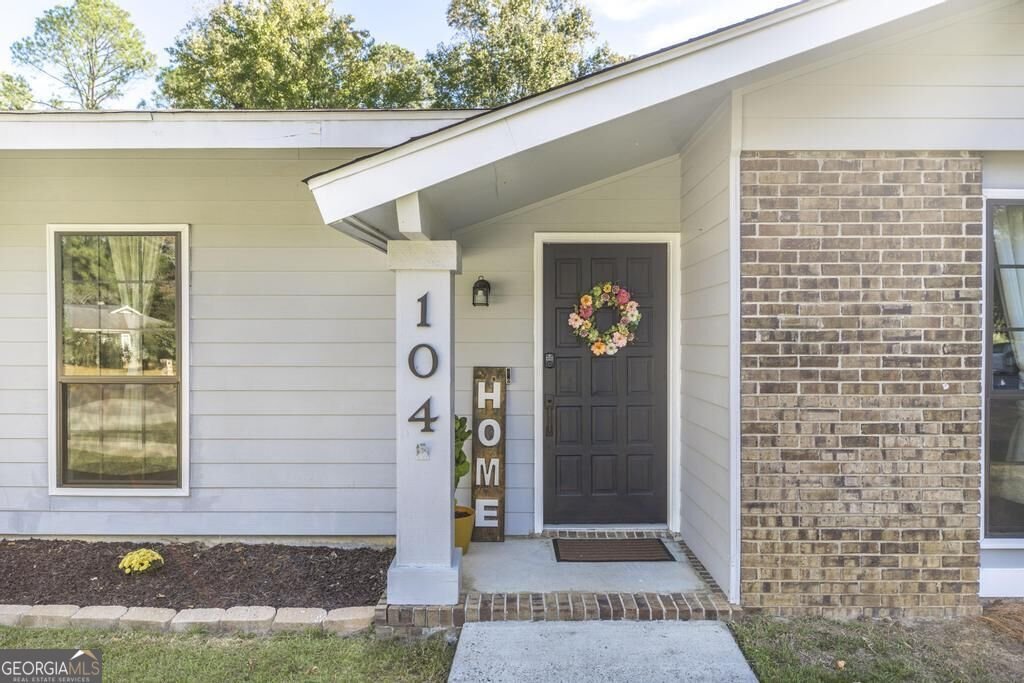
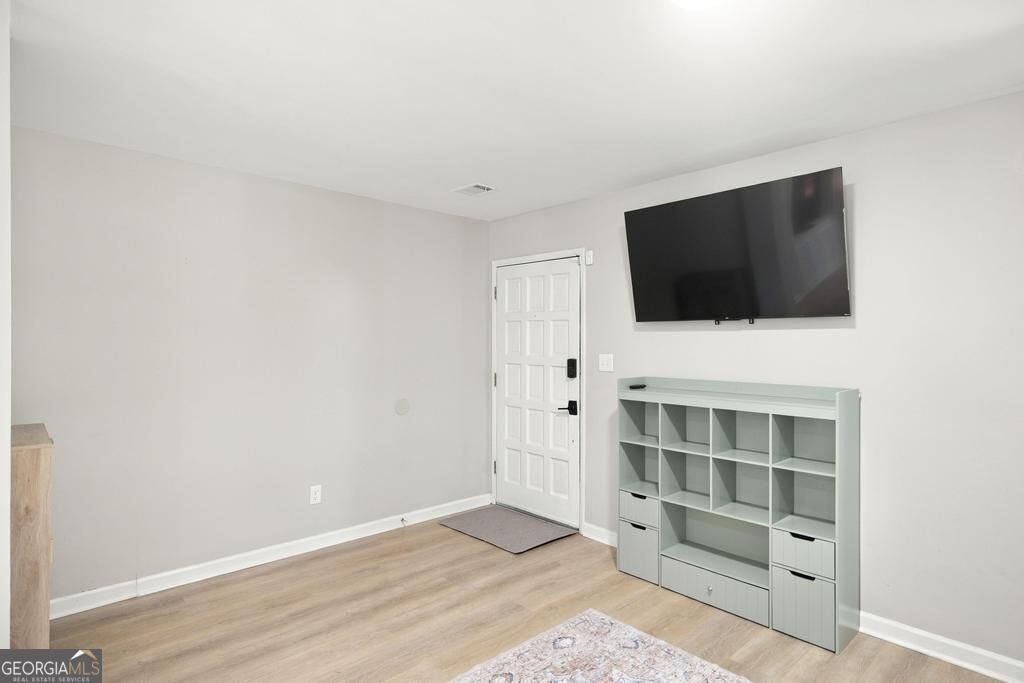
Space, style, and a primary suite you simply HAVE to see! Welcome home to 104 Fox Glen Drive, a beautifully updated 4-bedroom, 3.5-bathroom home boasting 2,846 square feet of living space, situated on over half an acre in an established Warner Robins neighborhood! From the moment you step inside, you'll fall in love with the abundance of natural light that pours throughout this stunning home. Completely renovated just two years ago, this property offers the perfect blend of modern updates, generous living spaces, and timeless charm. The primary suite is truly a showstopper! Spacious, inviting, and featuring one of the largest primary closets you'll ever see, this retreat is something special and absolutely must be experienced in person! The current owners have continued to improve the property with a new garage door, updated lighting, removal of dead trees, an added RV electrical hookup, and replacement of the electrical breaker panel. Tucked away on a quiet cul-de-sac lot, the private backyard offers plenty of room to relax, entertain, or simply enjoy the outdoors. And the neighborhood amenities are just as impressive, featuring a community swimming pool, clubhouse, playground, and tennis courts! Conveniently located just minutes from shopping, dining, and Robins Air Force Base, this home offers an incredible combination of space, privacy, updates, and location. Homes with this much to offer don't come along every day! Schedule your private showing and come see why 104 Fox Glen Drive deserves a spot at the very top of your list!
Set in the popular Beaver Glen neighborhood, this 4-BR, 3-BA home offers a comfortable blend of space, style, and function. With 2,846 square feet of finished living space, this floor plan offers generous gathering spaces as well as comfortable private retreats. The kitchen was planned for both everyday meals and special occasions, with plenty of room to cook, serve, and connect. A central family room and dining area provide a welcoming place to unwind, gather, and enjoy time together. Outside, the property offers approximately 0.61 acres, giving ample room to relax, play, or plan future outdoor projects. The property includes parking available for multiple vehicles, offering convenience for residents and guests. Beaver Glen offers a well established community setting in Warner Robins with convenient access to local shopping, dining, and major routes. Recently listed and already on many buyers radar, this home is a fresh opportunity. With an asking price of $335,000, this property represents an appealing opportunity in the current market.

▾ Show more
104 Fox Glen Drive - Map & Directions
view in Google Maps
Facts & features
School District Information
High School
Middle School
Elementary School
Additional Information about
Beaver Glen
Association
Yes
Association Fee
$350
Association Fee Includes
Maintenance Grounds
Community Features
Playground
Pool
Street Lights
Tennis Court(s)
Neighborhood Tennis
Yes
Neighborhood Pool
Yes
Additional Information about
104 Fox Glen Drive
County
Neighborhood
Year Built
1976
Appliances
Dishwasher
Disposal
Microwave
Oven/Range (Combo)
Refrigerator
Stainless Steel Appliance(s)
Architectural Style
Ranch
Traditional
Foundation
Crawl Space
Construction Materials
Brick
Concrete
Vinyl Siding
Cooling
Central Air
Electric
Dining Room Features
Separate Room
Flooring
Carpet
Laminate
Tile
Heating
Central
Electric
Home Warranty
No
Interior Features
Double Vanity
Master On Main Level
Separate Shower
Soaking Tub
Walk-In Closet(s)
Kitchen Features
Breakfast Area
Breakfast Bar
Kitchen Island
Pantry
Solid Surface Counters
Laundry Features
In Mud Room
Levels
One
Financing Available
Cash
Conventional
FHA
VA Loan
Patio and Porch Features
Patio
Porch
Selling Status
Updated/Remodeled
Roof
Composition
Security Features
Smoke Detector(s)
Sewer Type
Public Sewer
Total Finished Area
2,846
Utilities
High Speed Internet
Sewer Connected
Underground Utilities
Water Available
Water Source
Public
Master on the Main
Yes
Land Information
Lot Size
.5 to 1 Acre
Lot Features
Cul-De-Sac
Level
Private
Lot Size Estimated
0.61
Garages and Parking Information
Parking Total
2
Parking Features
Attached
Garage
Garage Door Opener
Tax Information
Taxes
$3,444
Tax Year
2025
Tax ID Number
0W0800 056000
▾ Show more
listed by real estate agent georgia pinckney and southern classic realtors